
Educational
Double brick vs brick veneer: separating the myths from the facts
24 September 2026
Ask most people what makes a good house and you will hear it: "double brick." It sounds solid, and solid sounds strong. But the reputation is partly built on a picture of how the wall works that does not match how it is actually designed. This article explains what each wall type does, which common beliefs hold up, and which do not.
A note on terms: we mean brick veneer, a brick outer skin over a structural frame, not vinyl cladding, which is a different product.
How a double brick wall actually works
A double brick (or cavity brick) wall has two separate layers of brickwork, called leaves, with an air gap between them, joined by steel wall ties. The NCC's cavity masonry provisions set out how these walls are built.
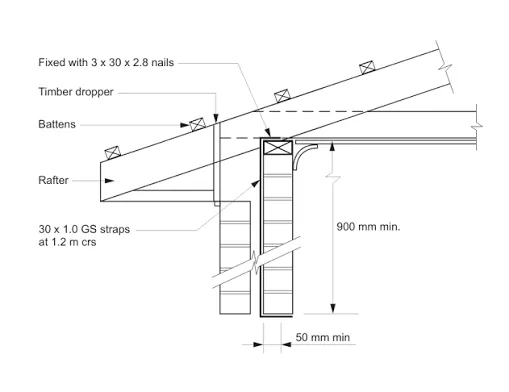
The two leaves do different jobs:
- The inner leaf is the load-bearing wall. It carries the roof and floor loads down to the footing.
- The outer leaf is the weather skin. It protects against sun, wind and rain, and basically only supports its own weight.
- The wall ties hold the two together. They keep the outer leaf stable and let the two leaves work as one wall. Under the NCC, ties must be protected against corrosion, because a corroded tie can no longer do its job. See the NCC provisions on masonry components and accessories.
So in a typical double brick house, "double" does not mean two walls sharing the structural load. It means one structural wall and one weather-protecting wall, tied together.
How brick veneer works
In brick veneer, the structure is a timber or steel frame. The Australian Government's Your Home guide describes it as bricks forming the external surface "in conjunction with an internal frame", where the frames provide the required strength and stability. Timber frames are designed to AS 1684, the standard for residential timber-framed construction.
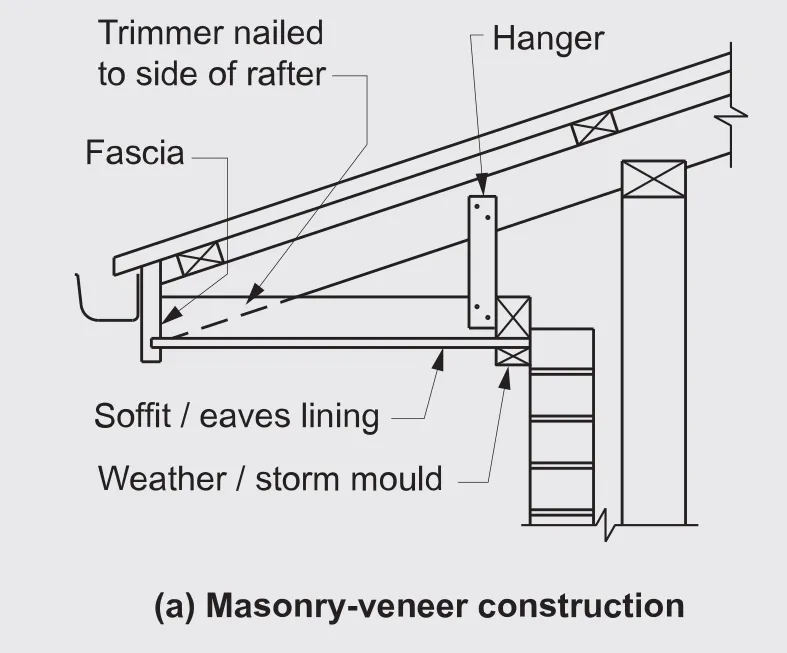
The brick is tied back to the frame across a clear cavity, at least 25 mm wide under the NCC's masonry veneer provisions (2019 edition; check the current edition). Like the outer leaf of a double brick wall, the veneer looks after the weather and supports itself. The frame carries the building.
Myth 1: "Two layers of brick means twice the strength"
The structure of a house is designed to carry its loads to the ground safely, and both systems are designed to do that under the NCC and the relevant Australian Standards. In double brick, the inner leaf does the structural work. In brick veneer, the frame does. Neither system relies on the outer brick for the building's strength.
The takeaway is that strength does not come from the number of layers of brick. It comes from the design and construction of the structural part, and from getting the details right, including the ties. Both systems, done properly, meet the same structural requirements. Choosing double brick because it is "stronger" is not a sound reason on its own.
Myth 2: "Double brick is always better for comfort and energy"
This is where the difference is often overstated in both directions. What the Australian Government's Your Home guidance says:
- Uninsulated, both walls perform poorly. Typical cavity brick has a total thermal resistance of about R0.69, and typical brick veneer about R0.56, similar to a weatherboard wall. Both figures are low. Cavity brick "needs to be supplemented with additional insulation", and so does veneer.
- Insulating is different in each. In brick veneer, insulation goes into the frame, between the studs, which is a standard and well-understood detail. In a cavity brick wall, options include foam boards or cavity fill, and Your Home notes that loose-fill or injected cavity fill is mainly useful for existing walls and carries a high risk of moisture problems in timber-framed systems.
- Thermal mass helps only in the right conditions. Mass can absorb heat by day and release it at night, but Your Home says it is most appropriate in climates with a larger day-to-night temperature range. Low-mass construction generally performs best where the daily range is consistently 6°C or less, which it lists as coastal, hot humid and temperate climates. It also says thermal mass must be insulated on the outside to work well.
The practical conclusion is that an insulated brick veneer wall is often a simple, cost-effective way to reach a high thermal performance. A double brick house can also reach a high rating, but it usually needs extra insulation, and the benefit of the mass depends on the climate and design. Neither wall type is automatically "better".
What this means for a NSW home
Since 1 October 2023, new homes in NSW have had to meet a higher BASIX thermal performance standard, equivalent to 7 stars. The rating comes from a NatHERS model of your specific design: the walls, but also the orientation, the glazing, the roof, the shading and the air sealing. The wall system is one input among many.
That is why we do not recommend choosing a wall system from a rule of thumb. The right approach is to model the options for your site and compare them.
Where double brick still makes sense
None of this means double brick is a bad choice. Solid masonry is robust and has proven durability, mass can help comfort when it is designed in and insulated properly, and many owners prefer it. It can be the right answer, particularly where the design and climate suit it and the budget allows for the insulation it needs. The point is to choose it for the right reasons.
Questions to ask your builder
- Which wall system is proposed, and why is it right for this site and design?
- What is the total R-value of the wall as designed, including insulation, and how is it insulated?
- What does the NatHERS assessment show for each option we are considering?
- What type of wall ties are being used, how are they protected against corrosion, and how will their installation be checked?
- How are the cavity and flashings detailed so water drains out rather than in?
- What are the cost and programme differences between the options?
How we approach it
We treat the wall system as a design decision, not a default. We look at the site, the design and the thermal model, compare the options on performance, buildability and whole-of-life cost, and explain the trade-offs. If you are choosing between wall types, get in touch and we can talk it through.
Sources
- Brickwork and blockwork, Your Home, Australian Government
- Thermal mass, Your Home, Australian Government
- NCC 2022 Housing Provisions, Part 5.3 Cavity masonry, Australian Building Codes Board
- NCC 2022 Housing Provisions, Part 5.6 Masonry components and accessories, Australian Building Codes Board
- NCC 2019 Volume Two, Part 3.3.5 Masonry veneer, Australian Building Codes Board
- Sustainability standards for residential development (BASIX), NSW Department of Planning
The diagrams are simplified illustrations, not construction details. This article is general information, not advice for your project. Confirm requirements with your designer, engineer and certifier. Full website disclaimer
© 2026 Precision Projects Group Pty Ltd. All rights reserved. This article may not be reproduced, republished or adapted without written permission.
Codes and standards change. This article reflects the code editions and standards cited at its publication date. Check the current edition and your state's variations before relying on it. See ourfull disclaimer.