Precision Projects Group
Menu

Insights

Practical, sourced guidance on building materials, technology, compliance, and site oversight — for owners, committees, and developers.

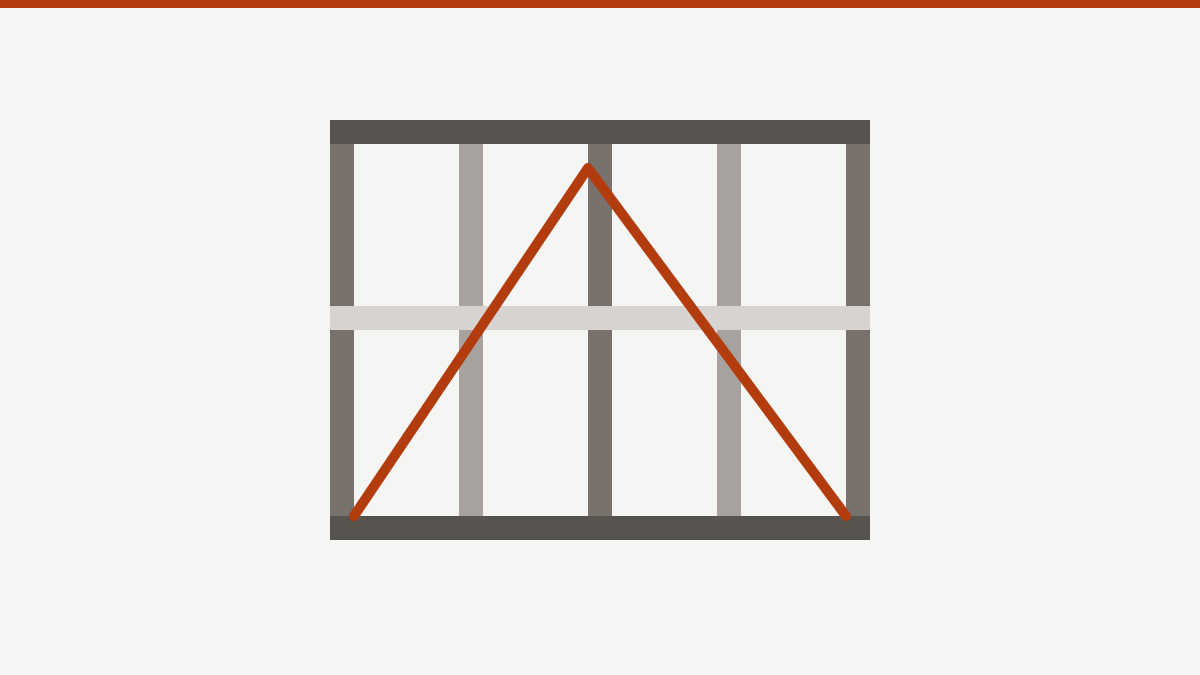
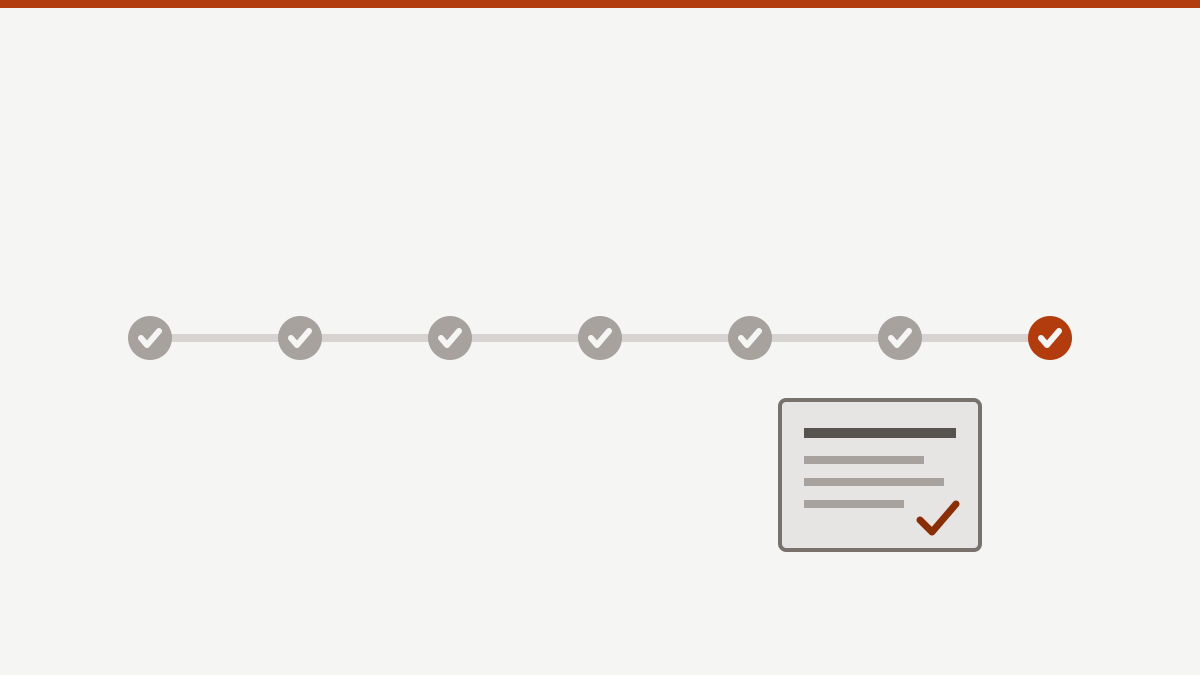
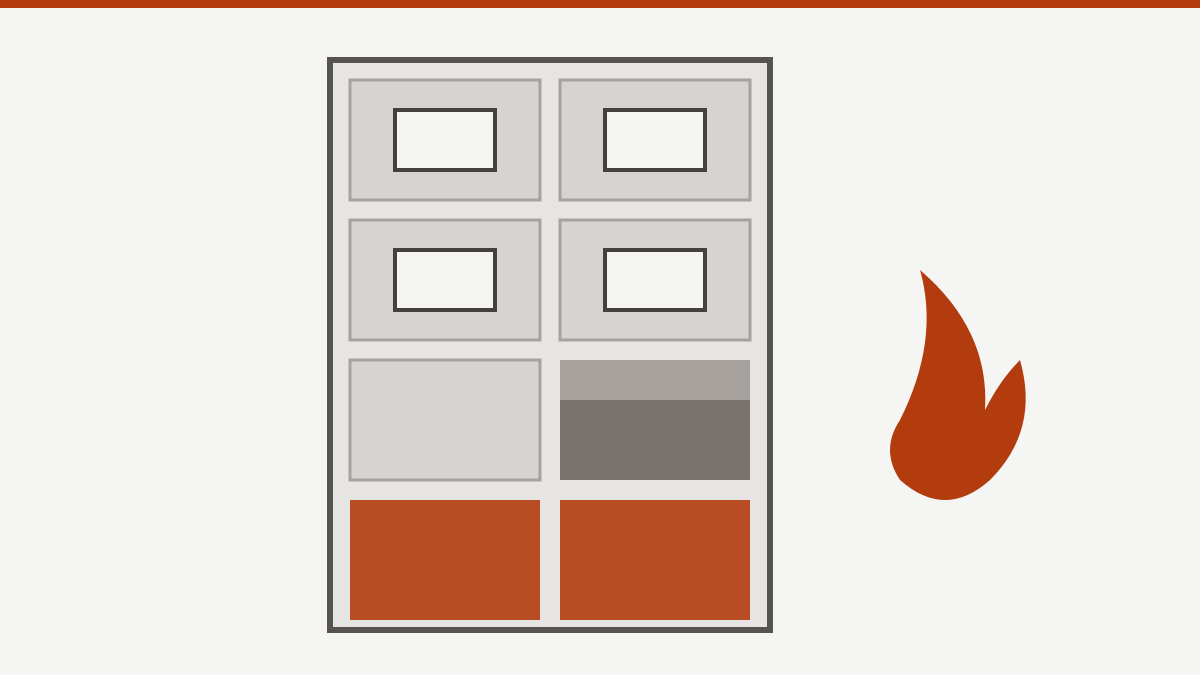
A row of ticked checkpoints along a timeline, ending in a highlighted final checkpoint beside a document with a tick

Company News

Hold points and the handover record: how we prove the work you can't see

The parts of a building that decide whether it lasts are covered up within weeks. Here is how we use hold points to stop, inspect and record that work before it disappears, and the record you get at handover.

10 October 2026

Illustration of a timber wall frame with studs, top and bottom plates, a noggin row and diagonal bracing

Educational

Carpentry and structural integrity: what the standards require, and why

The carpentry that frames a house is the part that carries it. Here is what AS 1684, AS 1720 and the NCC's structural provisions require, why those requirements are set the way they are, and how we build and inspect framing so it holds for decades.

8 October 2026

Cross-section illustration of a bathroom floor showing tiles, adhesive, a highlighted waterproofing membrane, screed and slab

Educational

Wet area waterproofing: the standard, the reasons behind it, and how we meet it

Waterproofing is checked once and then hidden for decades. Here is what the NCC and AS 3740 require, why those requirements exist, and how we build and inspect every wet area so the membrane protects your health and your investment long after the tiles go down.

7 October 2026

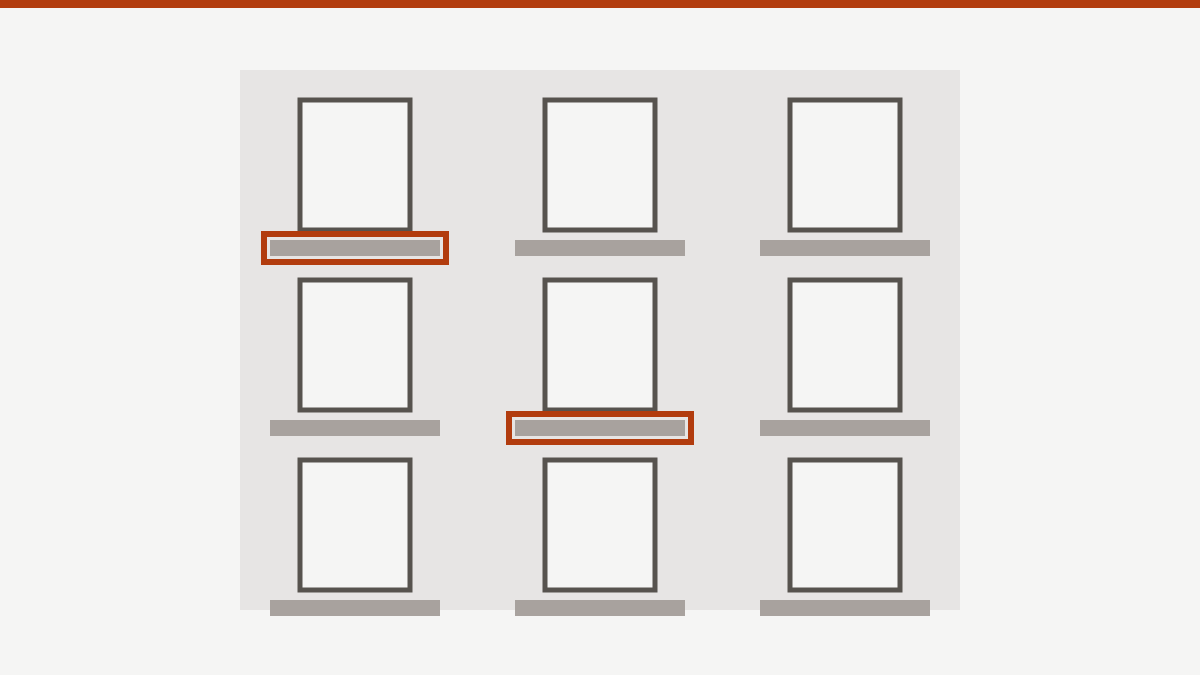
Elevation of a nine-window apartment facade with a balcony slab under each row of windows and two balcony edges circled as problem areas

Educational

Facade and balcony waterproofing: protecting your strata building and budget

Keeping a strata building in good repair takes building expertise most committees and strata managers don't carry in-house — which is exactly where we work alongside you. Here is how, and a close look at the most expensive problem we see: facade and balcony waterproofing.

27 September 2026

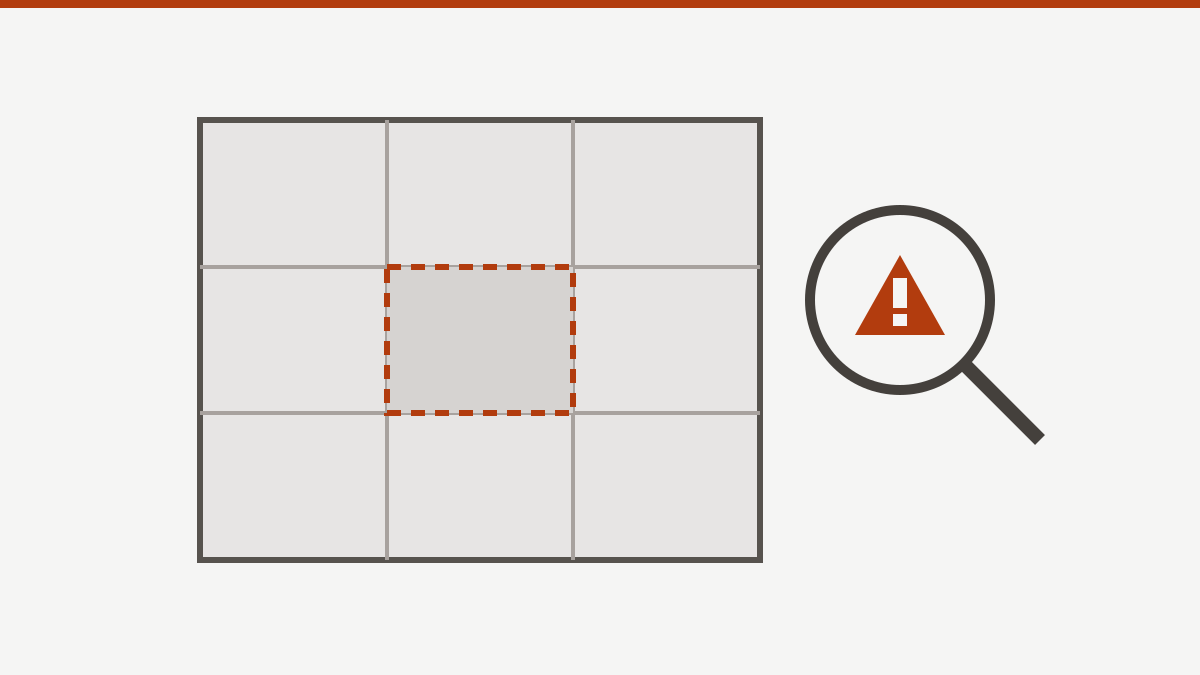
Cross-section of a house wall with a fibre cement sheet marked as suspected asbestos, a caution triangle, and a magnifier over the sheet edge

Compliance & Regulatory

Asbestos before you renovate or demolish: what NSW owners must know

If your home was built or renovated before 1990, it probably contains asbestos somewhere. Here is what NSW says about testing, who may remove what, how licensed removal works, and why you should find out before the first cut.

4 November 2026

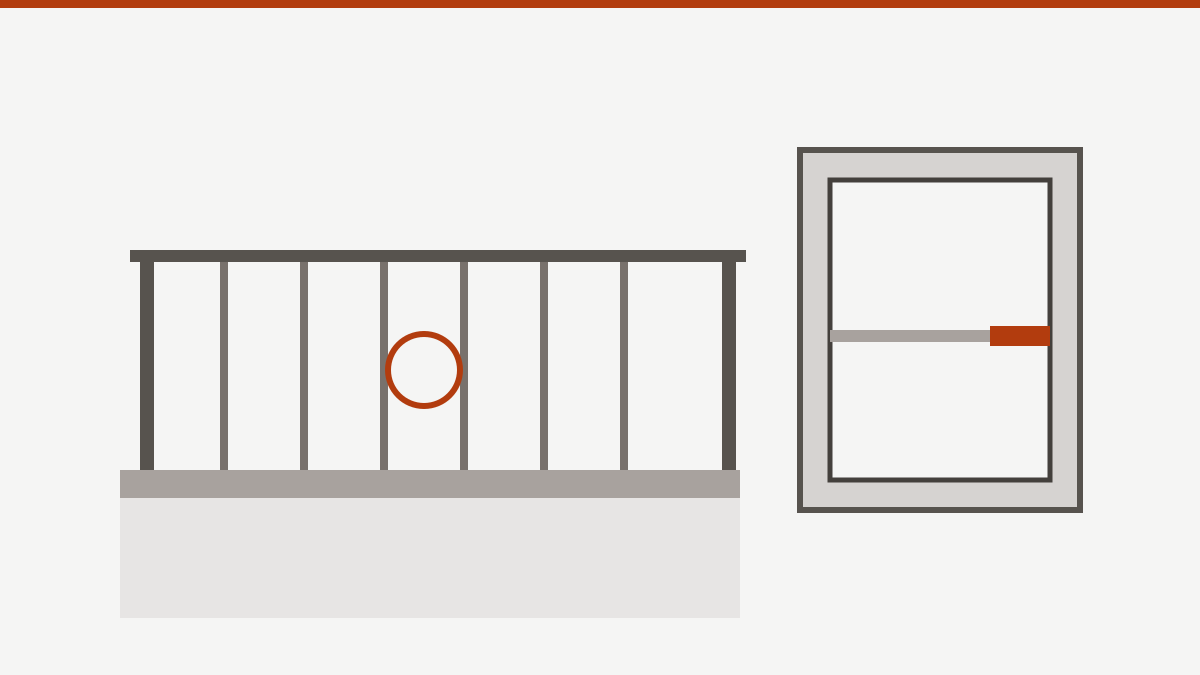
Side view of a balcony with a 1 metre balustrade, a 125 millimetre sphere beside the gap between rails, and a window with a restrictor device

Compliance & Regulatory

Balustrades and window safety in strata: what the rules require and what committees should check

Falls from balconies and windows are among the most serious risks in an apartment building. Here is what the National Construction Code says about barrier height, gaps and climbability, what NSW strata law requires for child window safety devices, and what a committee should check.

4 November 2026

Elevation of an apartment tower with a panel layer peeled back to show a core, and three highlighted panels near a balcony

Compliance & Regulatory

Combustible cladding and strata: what committees and owners should know

Combustible external cladding is one of the most expensive problems a strata scheme can face. Here is how NSW law deals with unsafe building products, what the Project Remediate loan program offers, and what a committee can do before and during facade work.

4 November 2026

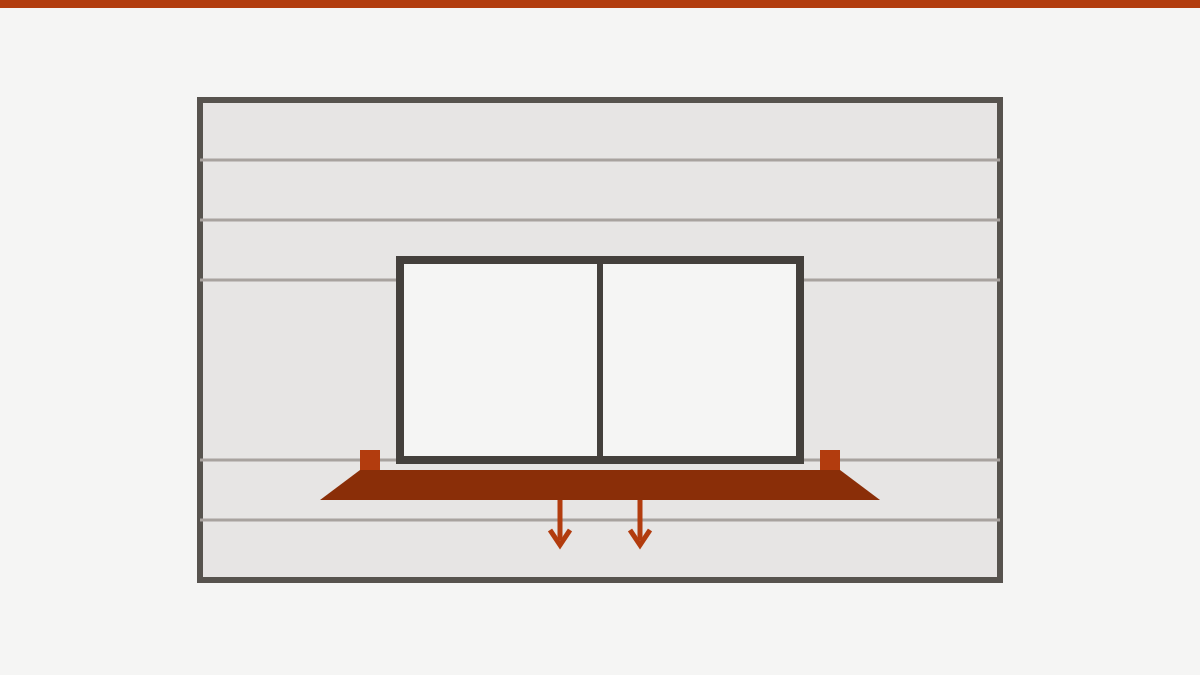
Cross-section of a window opening in a brick veneer wall showing a sill flashing turning up behind the frame and draining water out over the brick below

Educational

Windows and doors: flashing, sill details and why they leak

A window that passed its test can still leak if it is installed without proper flashings. Here is what the standard and the NCC require, where leaks start, and what to ask a builder or installer before the frame goes in.

4 November 2026

A document with headings, text lines, three photo placeholders and a tick, with more pages stacked behind it

Company News

Anatomy of a handover record: what you should receive when the work is finished

Handover should mean more than a set of keys and a final invoice. This is what a good handover record contains, how to check it is genuine, and why it matters years later.

3 November 2026

A shield with a large tick inside it

Compliance & Regulatory

Builder insurance in NSW explained: HBCF, public liability and contract works

A builder saying they are insured can mean several different things. Here is what home building compensation cover, public liability and contract works insurance each do, who they protect, and how to check them.

3 November 2026

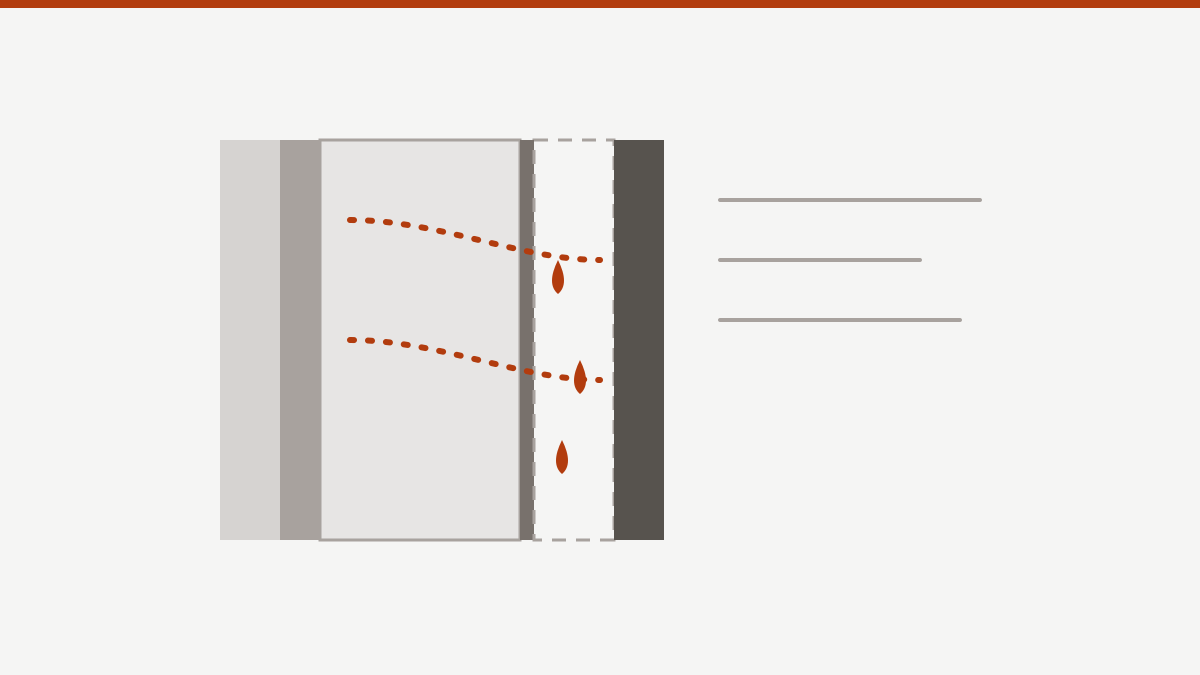
Cross-section of an external wall showing cladding, cavity, membrane, insulation and lining with droplets forming inside the wall

Educational

Condensation in external walls: the layers nobody sees until the lining stains

Moisture can form inside a wall that has never leaked. The order and breathability of the layers decide whether it dries out or sits there. Here is how walls go wrong, what the NCC requires, and why it is so hard to fix once the linings are on.

3 November 2026

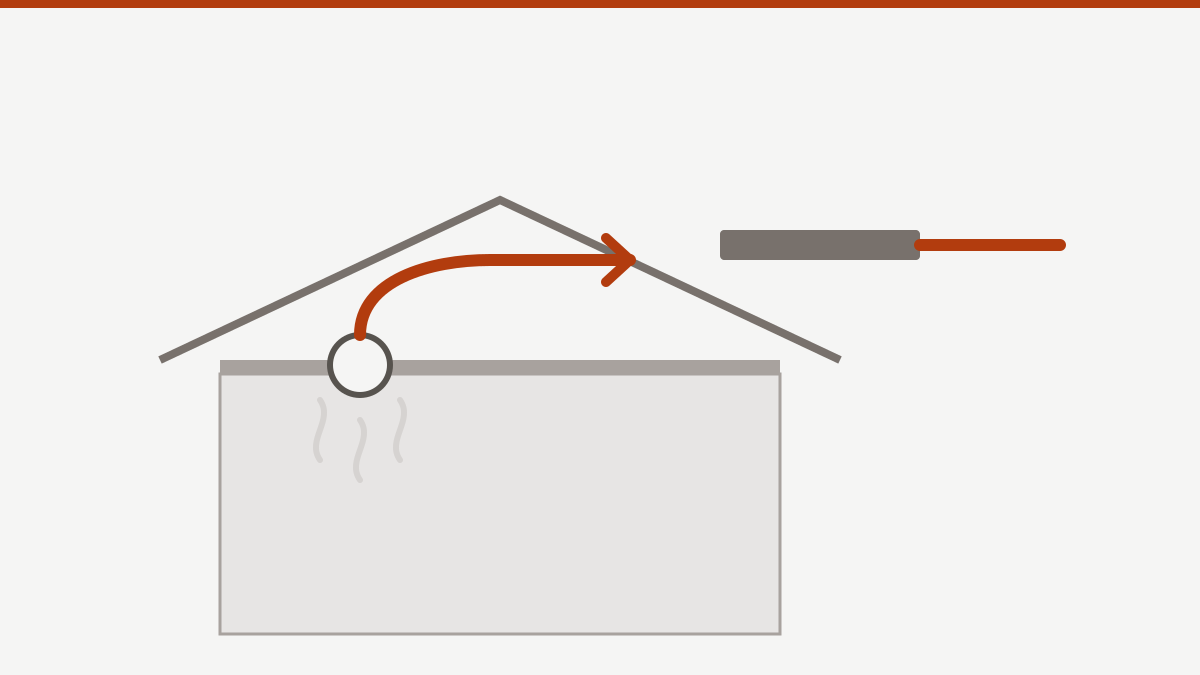
Cross-section of a house with a ducted exhaust fan carrying steam through the roof space to an outdoor termination

Educational

Exhaust systems and hidden moisture: kitchens, laundries, dryers and the ducts nobody checks

A fan that runs is not the same as a fan that works. Most exhaust failures are in the parts nobody sees: the duct, the outlet, the make-up air and the controls. Here is where moisture goes when exhaust is wrong, and why it is hard to put right after the ceiling is closed.

3 November 2026

Three project cards in a row with a magnifying glass held over the middle one

Educational

How to judge a builder's past projects: references, case studies and site visits

Every builder has a portfolio of good-looking photos. Here is how to test whether a past project is relevant to yours, what to ask a referee, and what a trustworthy case study should actually show.

3 November 2026

A quote document with line items and a highlighted total

Educational

Reading a building quote: what's in, what's out and what moves the price

Two quotes for the same job can be tens of thousands apart, and both can be honest. This is how to read a quote, spot what has been left out, and understand what moves the final price.

3 November 2026

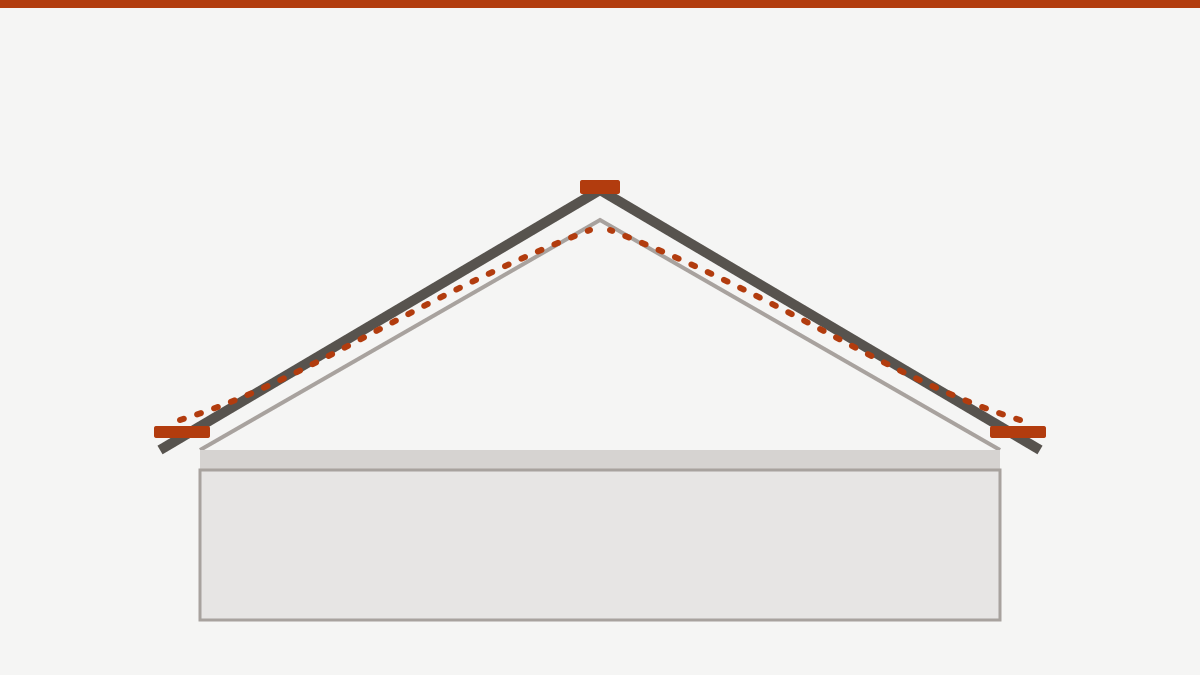
Cross-section of a pitched roof with air entering at the eaves and leaving at the ridge

Educational

Roof space ventilation: the openings, the insulation and the airflow that keep a roof dry

A roof space that cannot breathe collects moisture from the house below and the air outside. Here is what the NCC requires, how insulation, vents and fans undo it, and why the damage is rarely seen until it is expensive.

3 November 2026

A comparison table of rows and columns with one highlighted cell

Educational

Tendering a strata defects rectification: scope, quotes and comparing like with like

Three quotes for the same repair can differ by tens of thousands of dollars, because they are rarely quoting the same thing. Here is how a committee or strata manager can set a clear scope, run a fair tender and compare quotes like with like.

3 November 2026

A grid of nine speech bubbles with text lines, one highlighted in the corner

Educational

Twelve questions to ask any builder before you shortlist them

A good builder welcomes hard questions. These twelve cover licence, insurance, supervision, quality control, price and what happens when something goes wrong, with the answers worth listening for.

3 November 2026

A hard hat above a barrier fence line

Compliance & Regulatory

Site safety: what owners and committees should expect from a builder

A safe site is a sign of a well-run job. Here is what safe work method statements, site rules and principal contractor duties mean in practice, and what to ask before work starts.

3 November 2026

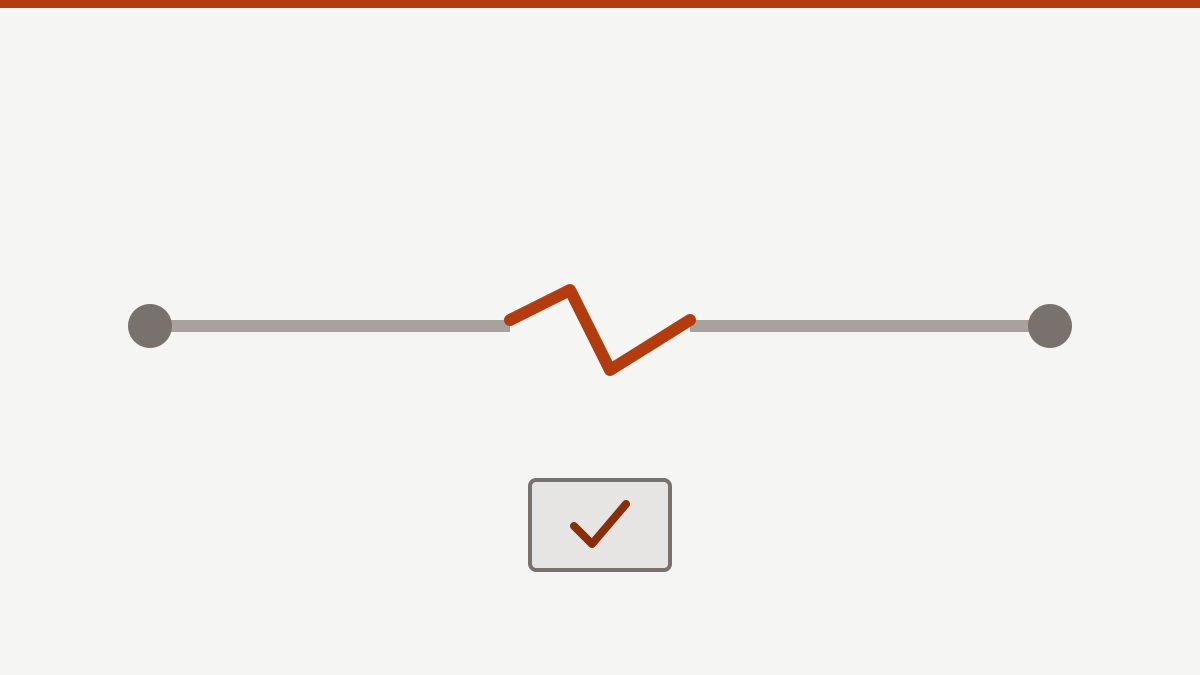
A timeline with a broken section bridged by a checkpoint marked with a tick

Educational

When building work goes wrong: six failure patterns and the control that stops each

Most building problems follow a handful of patterns. Knowing them means you can see them coming, and ask for the control that stops each one before it becomes a dispute.

3 November 2026

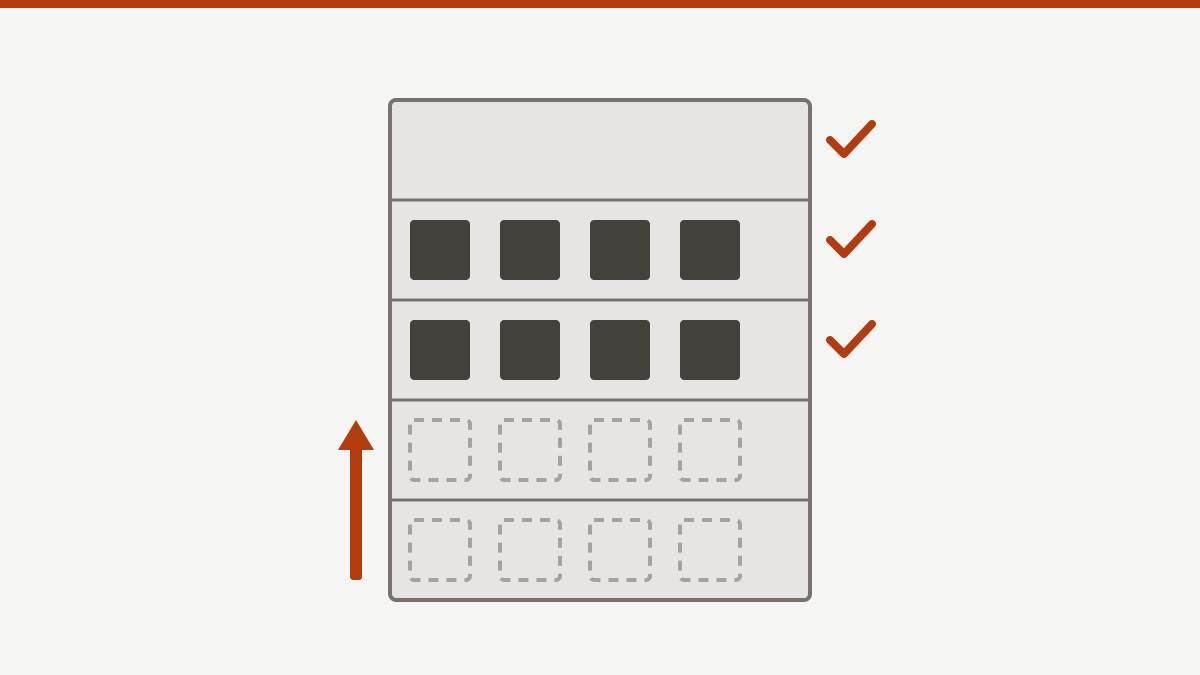
A hotel tower in elevation, the upper floors complete and filled in, the lower floors still outlined, with an arrow rising floor by floor

Educational

Renovating a hotel without losing the season: how staged delivery gets you back to trading sooner

A hotel earns by the night, so every week a room is out of service is revenue lost. Here is how a well-run renovation shortens the programme, keeps part of the hotel trading where it safely can, and finishes with rooms that are contemporary, durable and a pleasure to stay in.

29 October 2026

Cross-section of a brick facade at a concrete floor slab, showing the brick outer leaf, the drained cavity, a steel shelf angle supporting the brickwork, a flashing, a weephole and the soft movement joint below the angle

Educational

Brickwork on medium and high-rise buildings: how it keeps water out and lasts for decades

On an apartment or commercial building, the brick facade is not holding the building up. It is hung off the frame and protects it. Whether it stays dry and crack-free for fifty years comes down to the cavity, the flashings, the shelf angles and the movement joints.

27 October 2026

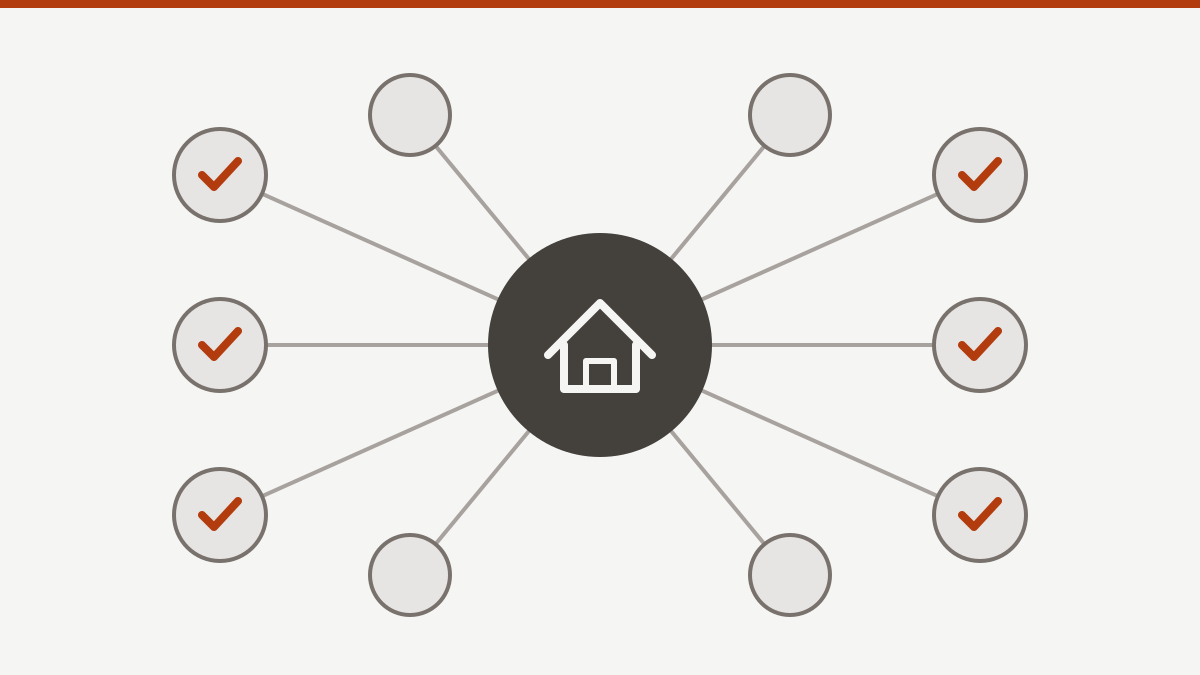
A house at the centre of a network, joined by lines to a ring of trade and specialist nodes, six of them marked with ticks

Educational

Why a responsible, knowledgeable builder is the key to peace of mind

A building is the work of dozens of people, and most of it is covered up within weeks. The builder is the one who decides whether those people work as a team, whether the code is met and whether the result lasts. Here is what that looks like in practice, and how to tell.

27 October 2026

Two precast wall panels joined by a welded steel connection plate and a grouted dowel, with a flexible sealed joint between the panel faces

Educational

The connections that hold a building up: rigid joints, pinned joints and why they get overlooked

Members get the attention, but a structure stands or falls on its connections. How rigid and pinned joints differ, how precast, steel, concrete, masonry and timber buildings depend on them, and why they are so often overlooked.

27 October 2026

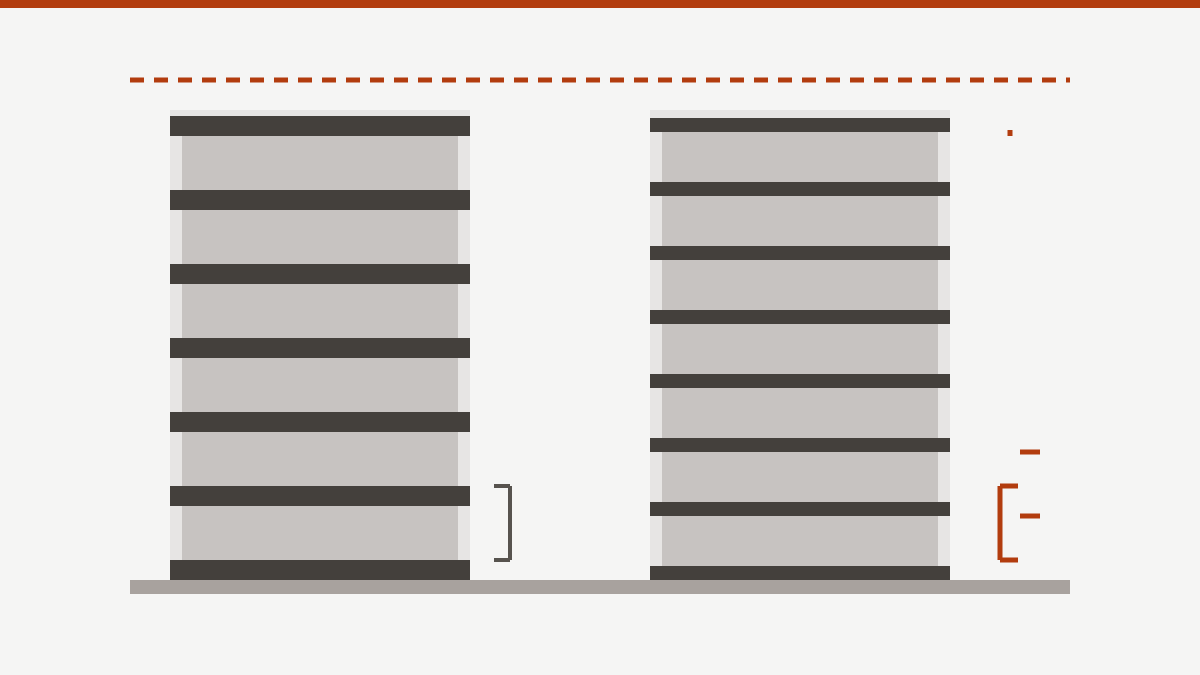
Two buildings of equal height under a dashed height-limit line: the left has thick floor structures and seven levels, the right has thinner floors and eight levels

Educational

How a building's structure decides how many floors fit under the height limit

A council height limit and a floor space ratio look like planning numbers. They are also structural ones. The depth of the slab, the services zone, the roof and the ground level decide how many floors fit under the limit, and how much floor area you get to use.

27 October 2026

Cross-section of a glazed aluminium frame fixed to a wall, with an isolation layer between the frame and the wall, a fixing, a seal and a sill flashing marked

Educational

Glass, aluminium frames and how they connect: where building durability is won or lost

The glass is rarely what fails. The frame, the fixings, the seals and the flashing around it are. How a glazed frame is connected to the building decides whether it stays watertight for 30 years or starts costing money in year five.

24 October 2026

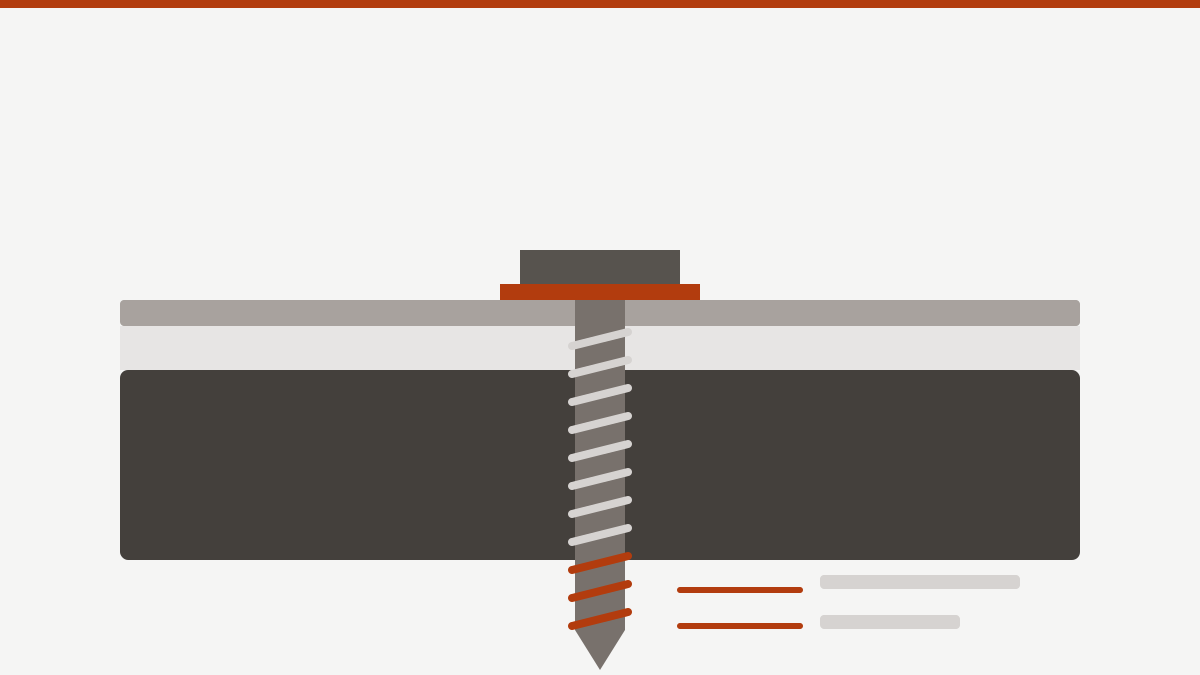
A roofing screw in cross-section passing through a grey metal sheet into a dark timber support, with an orange sealing washer under the hex head and three thread turns showing below the support

Educational

Choosing fasteners and screws: the right fixing for each part of a building

Fasteners are the cheapest components in a building and the ones most often substituted on site. Here is how to read a screw, which coating class belongs where, and what the standards expect for framing, roofing, decks, linings, wet areas and concrete anchors.
17 October 2026

Two plan views of a shower floor. On the left the waste sits in the centre of the standing area. On the right the waste sits at the edge, clear of where a person stands.

Educational

Where to put the floor waste: how location decides how long a shower floor lasts

A floor waste under the spot where you stand every shower takes the most load, heat and wetting of any point in the room. The code sets the falls but not the position, so the location is a design decision that is easy to get wrong and expensive to change.
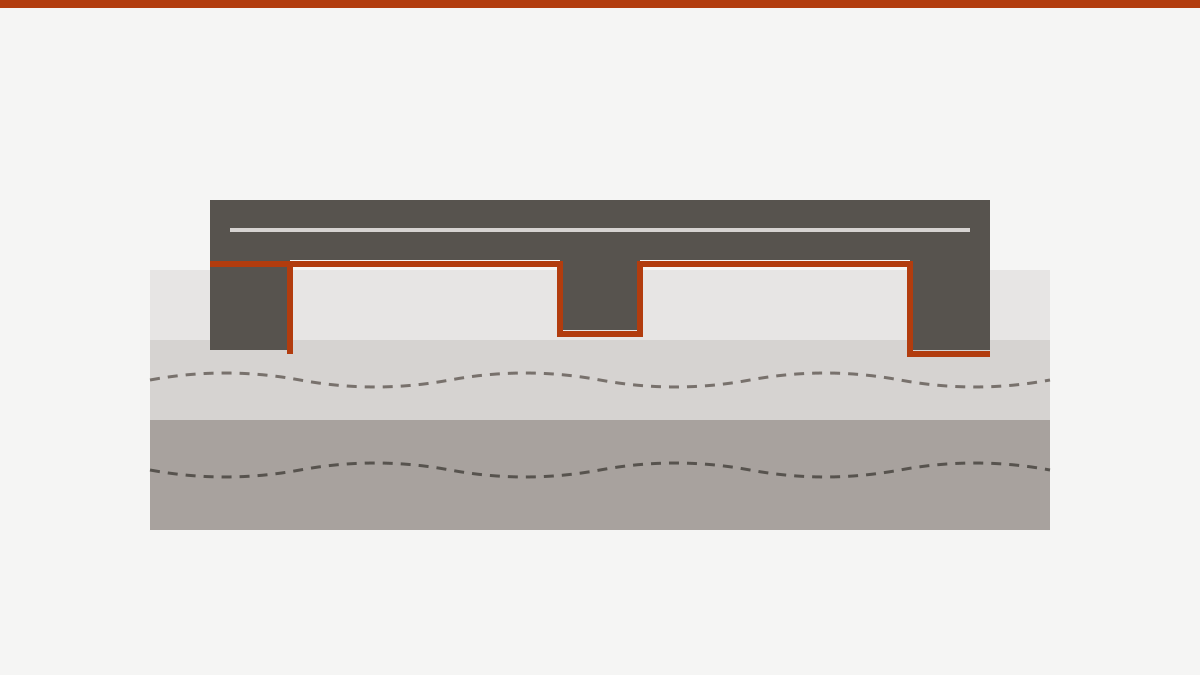
17 October 2026

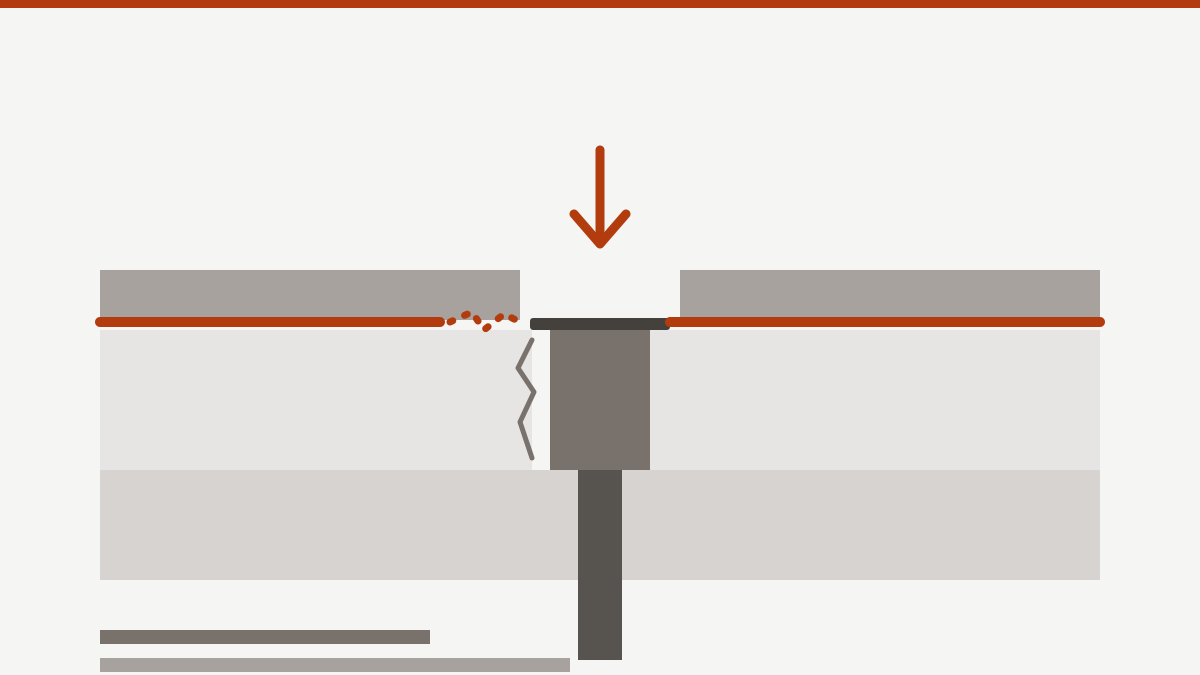
Cross-section of a bathroom floor showing tiles, a screed bed, an orange membrane and a slab, with a floor waste pipe in the centre and the membrane torn where the bed has pulled away from the pipe

Educational

Floor wastes, substrate and waterproofing: why movement at the drain breaks the membrane

The floor waste is where every layer of a bathroom floor meets a rigid pipe. If the screed around it shrinks, crumbles or the waste moves, the membrane tears and the leak is hidden. Here is how the substrate, the bed mix and the flange detail decide whether the waterproofing lasts.

17 October 2026

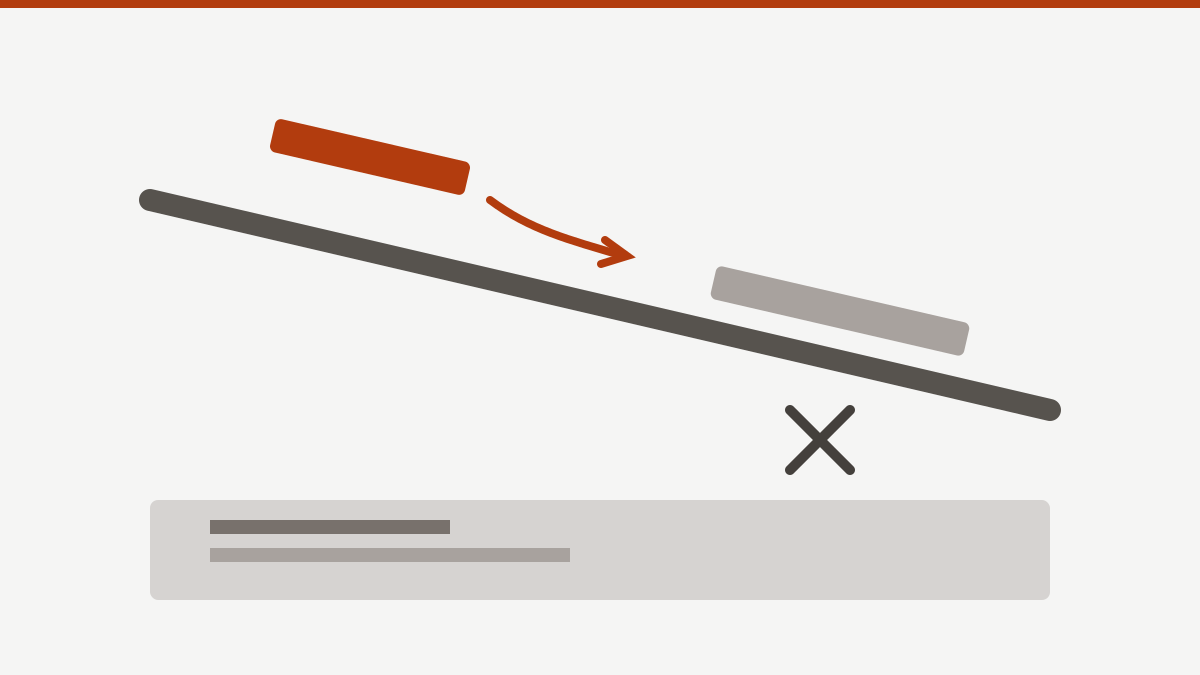
A sloping roof line with a copper element above a grey metal gutter, an arrow showing water running from the copper onto the gutter below, and a cross marking the corroded spot

Educational

Materials compatibility: order, direction and junctions

Two good materials can fail together if they are put in the wrong order or joined the wrong way. Here is how to think about what sits above what, which way the water runs, and what touches what at every junction, before the trades start.

15 October 2026

Cross-section of a timber floor on joists and bearers over a ventilated subfloor, with air arrows through two vents, a moisture membrane on the ground, and a moisture meter reading on a floorboard

Educational

Timber flooring: why moisture decides whether your floor lasts

Most timber floor failures are moisture failures: cupping, gaps and lifted boards. They come from the subfloor, the slab or the delivery pallet, not the timber itself. Here is what the standards and industry guides say, and what to check before the first board goes down.

12 October 2026

Cross-section of a building showing four highlighted waterproofing zones: a roof membrane, wall flashings around a window, a damp-proof course at the wall base, and a tanked wall below ground

Educational

Waterproofing the building envelope: one system, four layers

Waterproofing is not one product. A building envelope keeps water out with four different layers, each with its own rules, standards and failure modes. Here is what the NCC covers, what it does not, and what to ask so nothing falls between the trades.

12 October 2026

Illustration of an apartment building beside a checklist with ticked items, representing an annual fire safety statement

Compliance & Regulatory

The annual fire safety statement: what strata committees need to know

Every year, most NSW strata buildings must certify that their fire safety measures still work. Here is what the annual fire safety statement is, who is responsible for it, what changed in February 2026, and how to stop it becoming a last-minute scramble.

10 October 2026

Cross-section of a timber floor on a highlighted resilient underlay over a concrete slab, with a gap where the floor stops short of the walls

Educational

Hard floors in apartments: acoustic ratings, underlay and testing explained

An underlay with a good lab rating does not make a quiet floor. Here is what impact ratings like Ln,w actually measure, why the whole floor system decides the result, how field testing works, and the installation details that make or break it.

10 October 2026

Illustration of a bathroom ceiling with an exhaust fan ducted through the roof space to outdoor air, with steam rising below

Educational

Bathroom exhaust fans: what the code requires, and why the roof space is off limits

A bathroom without proper exhaust can grow mould behind the linings within a year. Here is what the NCC now requires for bathroom, laundry and kitchen exhaust, why the rules changed, and how we install it so moisture actually leaves the building.

10 October 2026

A building contract with a signature line and a tick mark beside it

Compliance & Regulatory

Before you sign a building contract in NSW: the checks that protect you

NSW law sets firm rules for residential building contracts: when one must be in writing, how much deposit can be asked for, when insurance must be in place, and how long you have to change your mind. Here is what to check before you sign, and the red flags worth walking away from.

10 October 2026

Three identification cards side by side, with a highlighted tick badge over the last card

Compliance & Regulatory

Beyond the builder: checking the certifier, engineers and trades on your job

Checking the builder's licence is the first step, not the last. Here is who else works on a typical NSW job, what each must hold, where to check it, and what paperwork they should hand you.

10 October 2026

Cross-section of an apartment building with two roof slopes draining into a highlighted box gutter, a sump with an overflow outlet and a downpipe running down inside the building

Educational

Box gutters and flat roofs: the strata roof risk inside the building

Box gutters, internal gutters and flat roof membranes hold rainwater inside the footprint of the building, so when they block or fail, the water goes indoors. Here is what the code requires, why overflow matters so much, and how committees can stay ahead of it.

10 October 2026

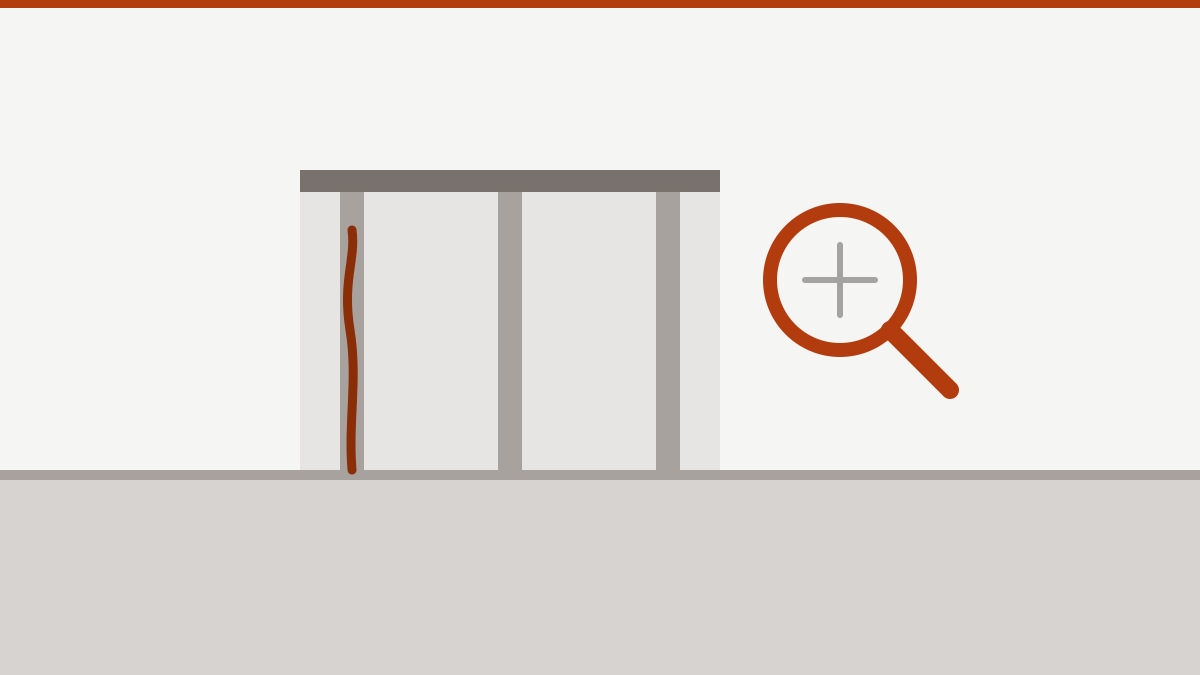
A licence card with a photo and text lines, with a magnifying glass and tick mark over it

Compliance & Regulatory

Checking a builder's licence in NSW: a step-by-step walkthrough

Checking a builder's licence takes about ten minutes and costs nothing. Here is exactly where to look, how to read the result, and the mismatches that should stop you signing.

10 October 2026

Cross-section illustration of a concrete slab with edge and internal beams sitting on layered reactive soil, with a highlighted membrane line beneath the slab

Educational

Footings and slabs: why site classification decides everything above it

Every crack you will ever worry about in a house starts with the ground under it. Here is how AS 2870 site classification works, what the NCC requires of footings and slabs, why Sydney's clay soils make it matter, and how we check the slab before the concrete truck arrives.

10 October 2026

Cross-section of two apartments showing timber floorboards on a highlighted acoustic underlay above a concrete slab, with sound waves reaching the ceiling of the apartment below

Compliance & Regulatory

Hard floors in apartments: the approval rules before the carpet comes up

Swapping carpet for timber, tiles or hybrid boards is one of the most common apartment renovations in NSW, and one of the most common causes of strata disputes. Here is what approval you need, what your by-laws may require, and how to avoid laying a floor you later have to rip up.

10 October 2026

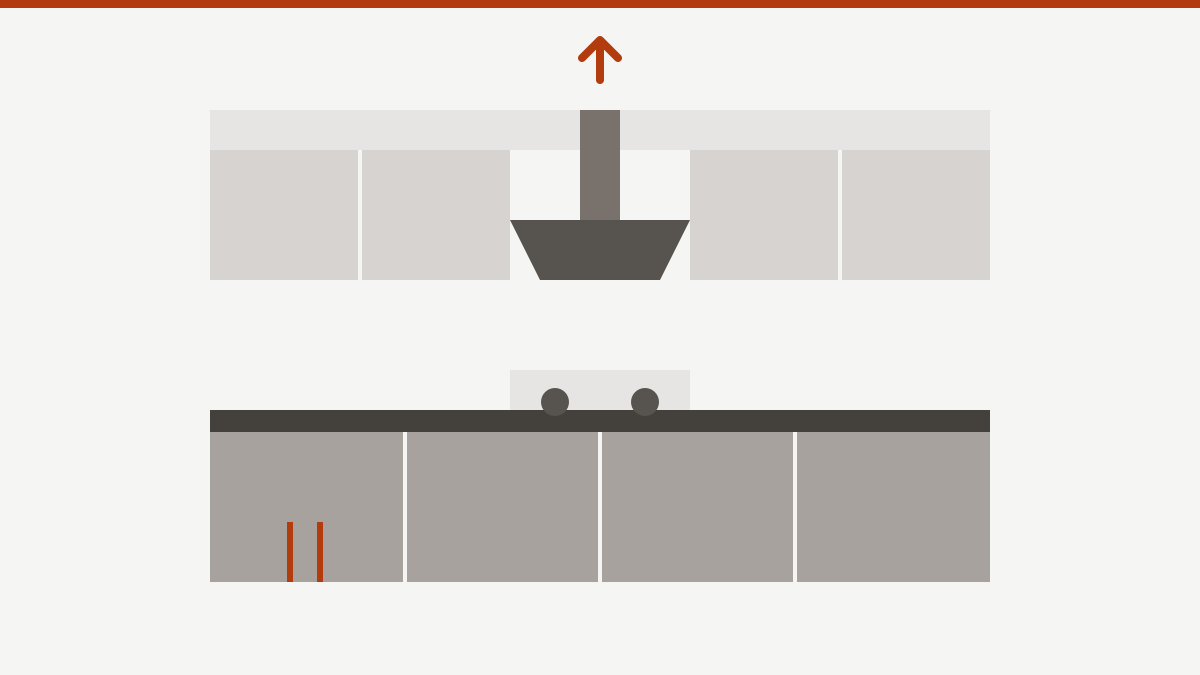
Illustration of a kitchen elevation with overhead and base cabinets, a cooktop, and a range hood ducted up and out of the room

Educational

Kitchen renovation: what needs approval, and which trades must be licensed

A new kitchen is more than cabinetry. Here is when a Sydney kitchen renovation can go ahead without council approval, which parts of the job must be done by licensed trades, what the code says about exhaust, and how to sequence the work so it does not stall halfway.

10 October 2026

An apartment building beside a document with a tick, representing declarations and records lodged for a regulated building

Compliance & Regulatory

NSW building reforms: what the duty of care and declarations mean for developers and owners

After Opal Tower and Mascot Towers, NSW changed who answers for building defects and for how long. Here is what the Design and Building Practitioners Act, the apartment buildings enforcement powers and the new 2026 Building Act mean for small developers, builders and owners corporations.

10 October 2026

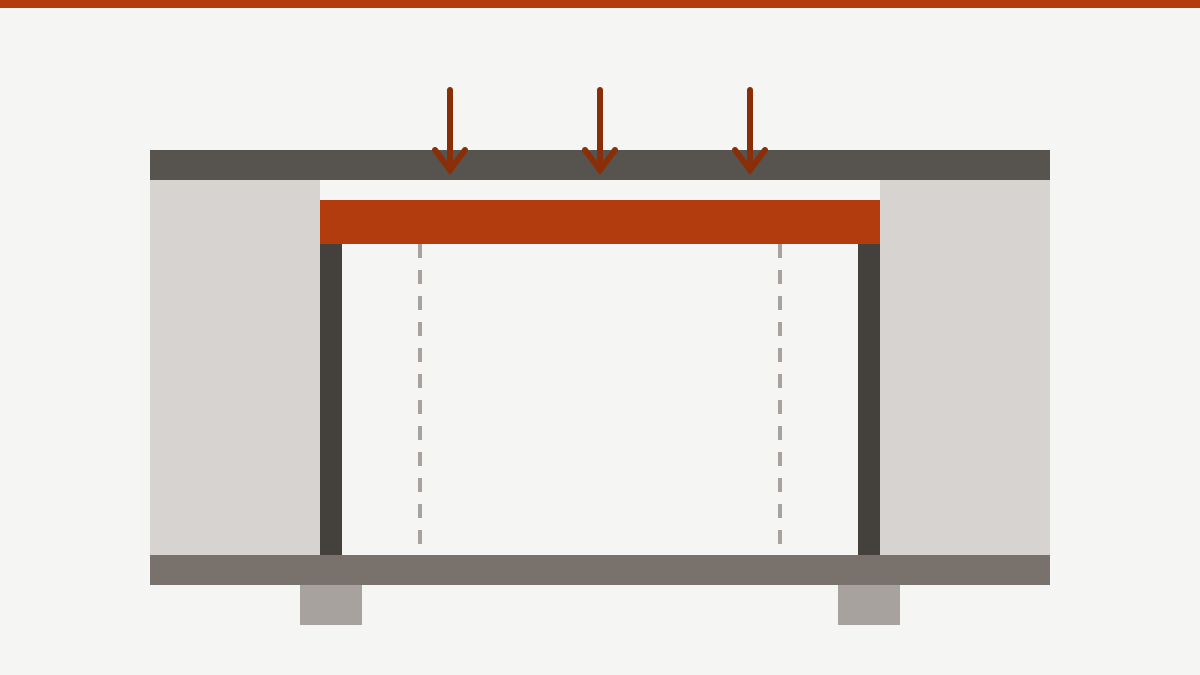
Illustration of a wall opening spanned by a highlighted beam on two posts, with loads arrowing down from above and new footings beneath each post

Educational

Removing a wall: what makes it load-bearing, and what it takes to take one out

Opening up a kitchen or living area is one of the most requested renovations, and one of the easiest to get wrong. Here is how loads travel through a house, why only an engineer or builder should decide whether a wall can go, and what approvals NSW requires when it does.

10 October 2026

Illustration of an apartment building elevation with one unit highlighted and a tool mark, showing a single lot being renovated within a shared building

Compliance & Regulatory

Renovating a strata apartment in NSW: what needs approval, and what owners underestimate

An apartment renovation is never just your renovation. NSW strata law sorts work into three tiers, each with its own approval path, and the parts owners most often underestimate are the ones that sit in shared structure: membranes, slabs, floors and fire separation.

10 October 2026

Illustration of a house wall on a slab with a garden bed built up against it, and a dotted termite path travelling from the soil, behind the garden bed and into the wall above the slab edge

Educational

How renovations and landscaping quietly defeat termite protection

Most termite protection is designed to force termites into the open where an inspection can find them. A new garden bed, deck, path or extension can undo that without anyone noticing. Here is how it happens, and how to renovate without breaching the system.

10 October 2026

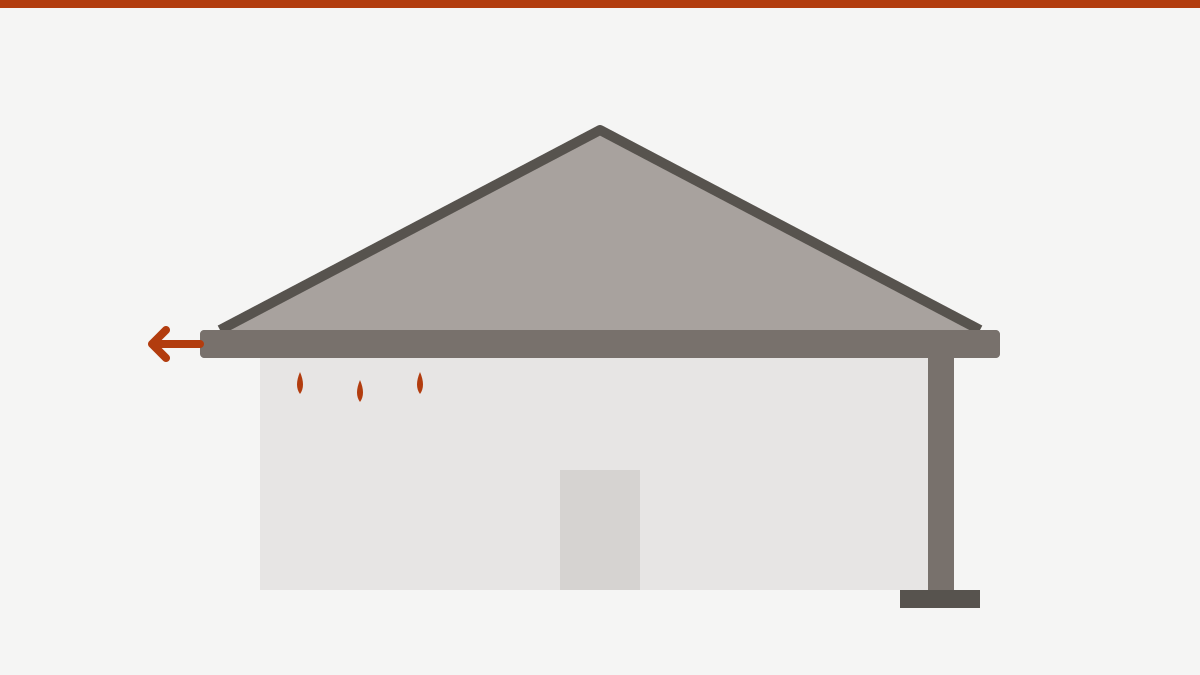
Illustration of a house roof with an eaves gutter and downpipe, showing overflow directed outward away from the building

Educational

Gutters, downpipes and roof plumbing: what the code requires, and why

Gutters and downpipes look like the simplest part of a house. They are sized to Australian storm data, and when they are undersized or have nowhere to overflow, the water goes back inside the building. Here is what the NCC and AS/NZS 3500.3 require, and how we build roof drainage that copes with the storm, not the shower.

10 October 2026

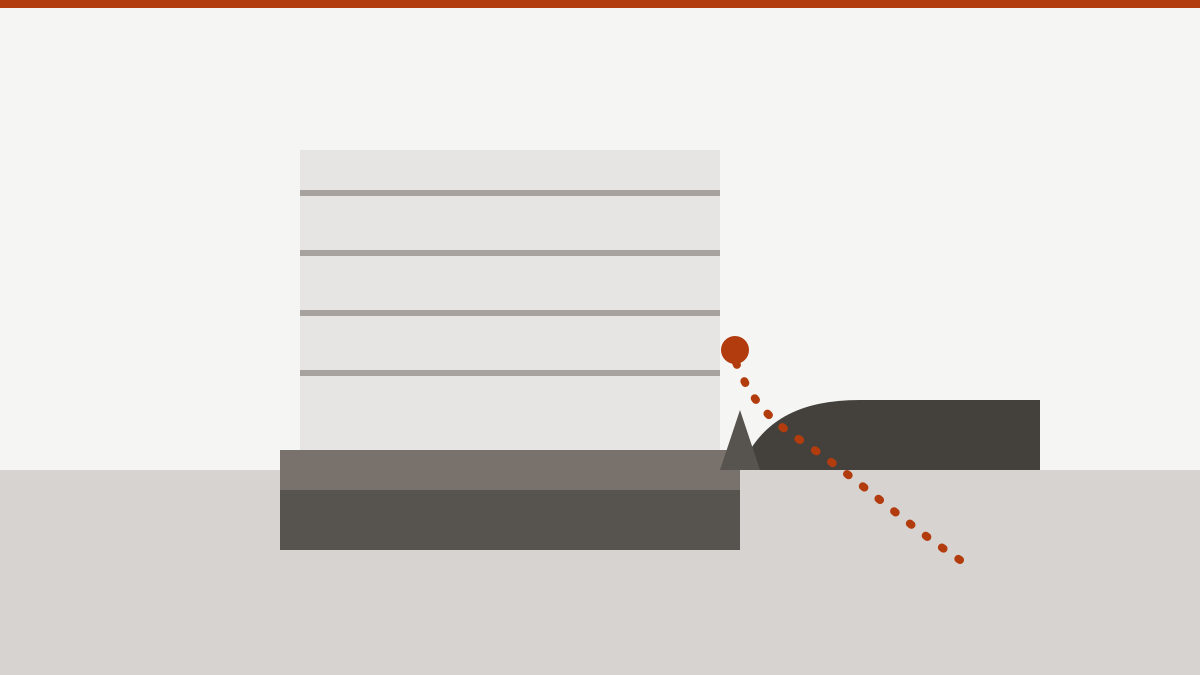
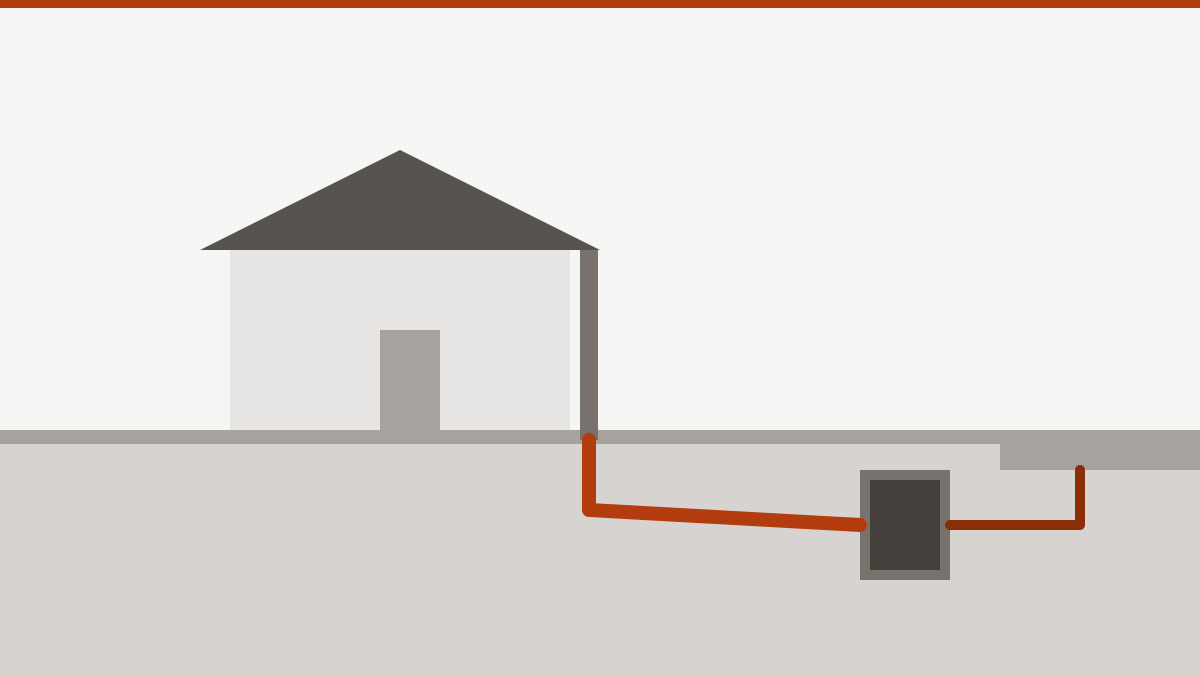
Cross-section of a house with a downpipe connected by an underground pipe to a pit, then on to the street kerb

Educational

Site stormwater: where your roof water goes, and why it has to go there

Every downpipe on a house connects to a system most owners never see. Here is what the NCC and AS/NZS 3500.3 require of site stormwater, why councils and Sydney Water care where it ends up, what on-site detention is, and how drainage problems turn into damp, movement and disputes.

10 October 2026

Illustration of a house beside a shield with a tick, representing the statutory warranties that protect residential building work

Compliance & Regulatory

Statutory warranties: what your builder still owes you after handover

Handover is not the end of a builder's obligations in NSW. The Home Building Act implies warranties into every residential building contract, with time limits of six years for major defects and two years for everything else. Here is what they cover, who can rely on them, and what to do when a defect appears.

10 October 2026

Illustration of a timber wall frame with a termite mud lead climbing one stud from the ground, beside a magnifying glass

Educational

Termite inspections for existing homes and strata buildings: what they find, and what they can't

Termites work out of sight, and the damage is usually found long after it started. Here is what a termite inspection covers under the Australian Standards, how often to have one, the signs worth knowing, and what to do (and not do) if you find activity.

10 October 2026

Cross-section of a house on a concrete slab with a highlighted termite barrier line running under and around the slab edge

Educational

Termite management in a new home: what the code requires, and why it fails later

Every new house in a termite-risk area needs a termite management system, and most of the work is done before the slab is poured. Here is what NCC Part 3.4 and AS 3660.1 require, why, and the everyday changes that quietly defeat the system years later.

10 October 2026

Four building details side by side — a bathroom joint, an external cladding joint, a structural glass joint and a fire-rated wall penetration — each with a bead of sealant highlighted

Educational

Choosing silicone sealant: why the right type matters more than the brand

Silicone sealant looks like one product, but a bathroom cartridge, a weatherproofing grade and a fire-rated system are built for completely different jobs. Here is how to match the sealant to the application, and what goes wrong when it is picked on price alone.

3 October 2026

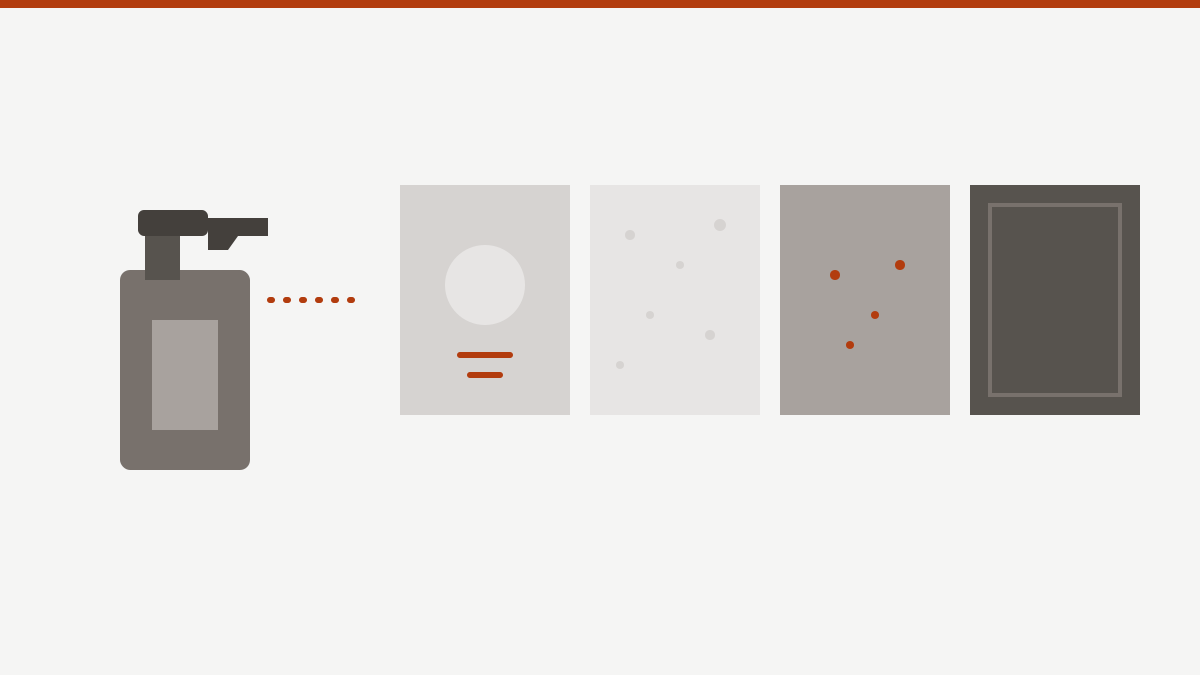
A spray bottle beside four building material swatches — natural stone, engineered stone, stainless steel and anodised aluminium — with a warning mark on the stone and metal swatches

Educational

What's in the bottle matters: how cleaning chemicals react with building materials

The cleaner that works perfectly on one surface can permanently etch, discolour or corrode another. Here is how common cleaning chemicals react with stone, engineered stone, stainless steel, aluminium, render and sealant — and what to tell your cleaning contractor.

3 October 2026

Illustration of a clipboard with a checklist, with two items ticked in an accent colour

Educational

What to ask a maintenance contractor before you sign a strata services agreement

The right maintenance contractor makes a strata manager's job easier and keeps owners off their back. The wrong one turns into another thing to chase. Here is what to ask before signing a services agreement.

2 October 2026

Illustration of a stack of coins beneath a simple apartment building outline, representing a capital works fund supporting the building

Compliance & Regulatory

Capital works fund 101: what it should cover, and what underfunding it costs

Every owners corporation in NSW must keep a capital works fund and a 10-year plan for it. Here is what the fund is actually for, what the law requires, and why underfunding it almost always costs owners more later.

1 October 2026

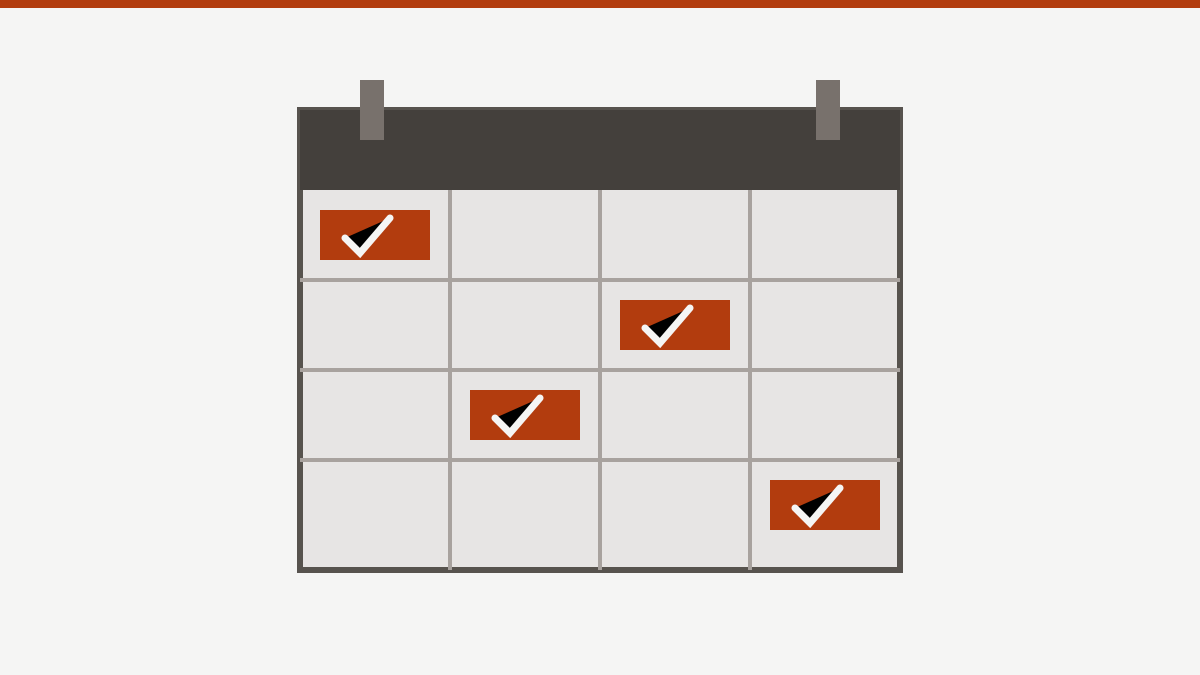
Illustration of a calendar grid with several dates checked off in an accent colour, representing a planned maintenance schedule

Educational

A maintenance schedule that prevents the $50,000 repair

Almost every expensive building repair we're called in for started as a small, cheap job that nobody scheduled. Here is how a planned maintenance schedule actually prevents that, and what belongs on it.

1 October 2026

Illustration of a house split down the middle, with cracked outlines on the left half and crisp new outlines on the right half

Educational

Renovate or rebuild? The real cost comparison

Renovating almost always looks cheaper on the quote. It is not always cheaper once you add up what a renovation can't fix, and what demolishing and starting again actually buys you.

30 September 2026

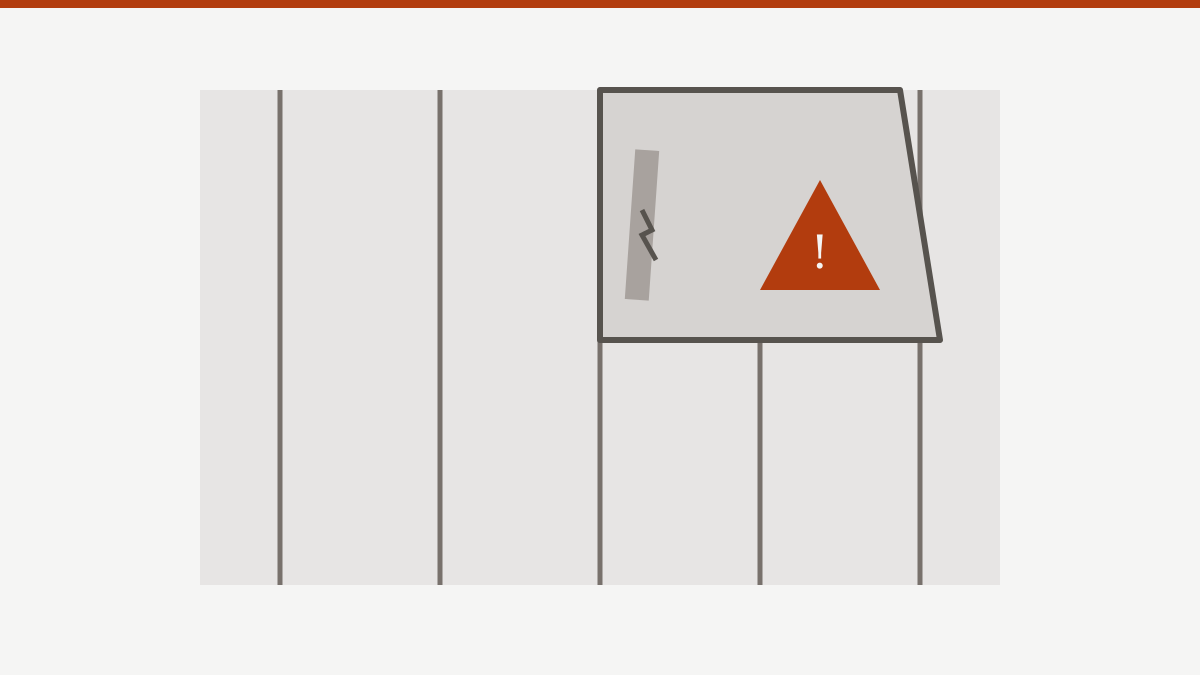
Illustration of a section of wall opened up like a flap, revealing a cracked stud and a warning triangle behind the lining

Educational

What happens when a renovation uncovers a hidden defect

Renovations open up walls, floors and roofs that nobody has looked inside for decades. Here is what tends to turn up, why it is normal rather than a sign of a badly run job, and how a sound contract handles it.

30 September 2026

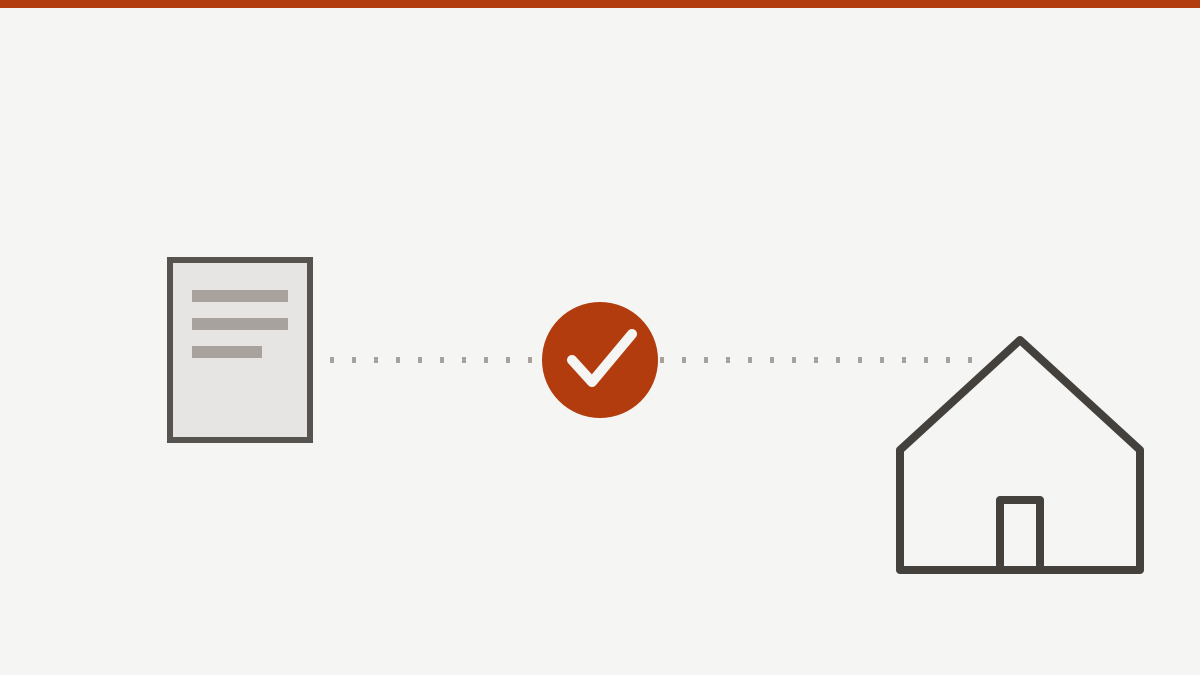
Illustration of three milestones joined by a dashed line: a document, a tick stamp, and a building outline, representing the path from approval to construction start

Educational

DA to day one: what happens between approval and breaking ground

Getting a development approval feels like the finish line, but it is usually the start of a second process before a single footing goes in. Here is what actually happens in between, and why it takes longer than people expect.

29 September 2026

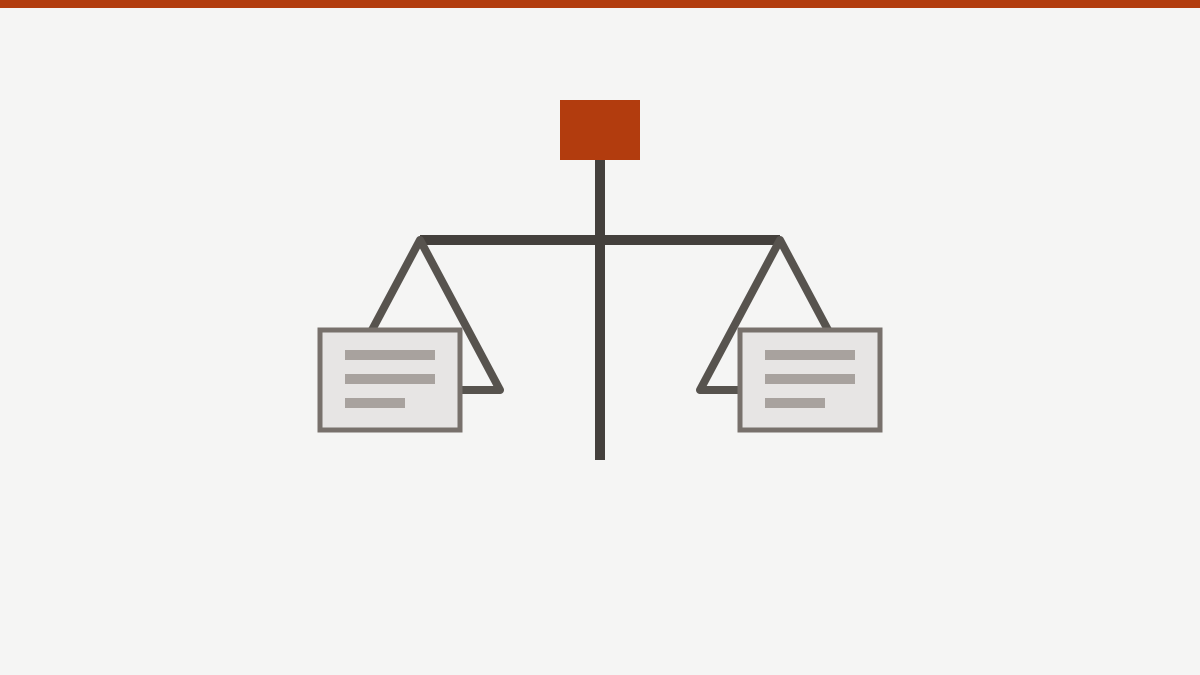
Illustration of a balance scale with a document on each side, representing a comparison between two types of building contract

Educational

Fixed-price vs cost-plus: what a new-build contract actually protects you from

The contract you sign decides who carries the risk when costs move. Here is the real difference between fixed-price and cost-plus building contracts, and what the Home Building Act requires either way.

29 September 2026

Illustration of an interior wall with a stained ceiling patch, a tide line low on the wall and mould specks on a window frame

Educational

Damp patch, peeling paint, musty smell: what it's telling you

Damp shows up as stains, bubbling paint, mould or a musty smell, but the cause can be a roof or wall leak, a plumbing fault, rising damp or condensation. Working out which one you have decides whether the fix works.

27 September 2026

A document with a tick mark beside an apartment building elevation, showing a code standard applied to a finished building

Compliance & Regulatory

Why the NCC matters: the standard that protects your building and your investment

The National Construction Code is one of the best things to happen to Australian building owners. Here is what it does, why following it protects structure, performance and durability for decades, and how we work alongside strata managers, committees and owners to get the full benefit of it.

27 September 2026

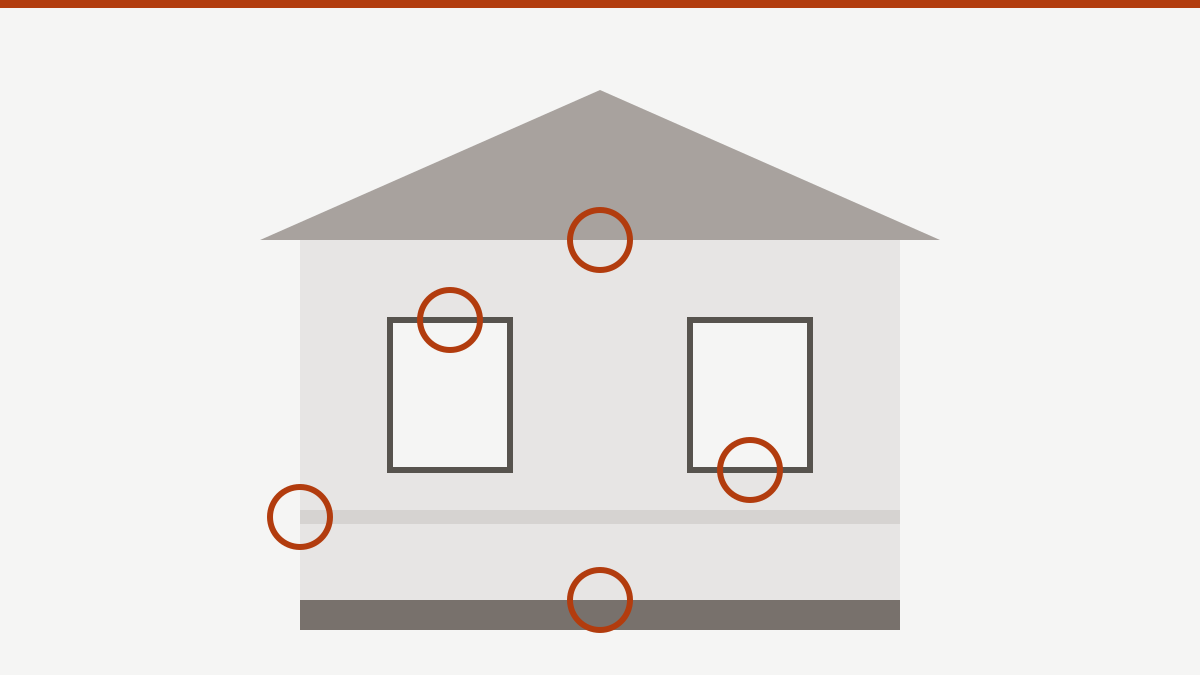
Simple elevation of a building with a pitched roof, two windows and a balcony line, with five junctions circled: roof edge, window head, balcony-to-wall, wall base and ridge

Educational

Where buildings leak: the junctions we check first

The building envelope is the layer that keeps water, air and moisture out. Most envelope failures start at a handful of junctions, and in NSW the law treats the envelope as something builders are answerable for. Here is where we look first and why.

26 September 2026

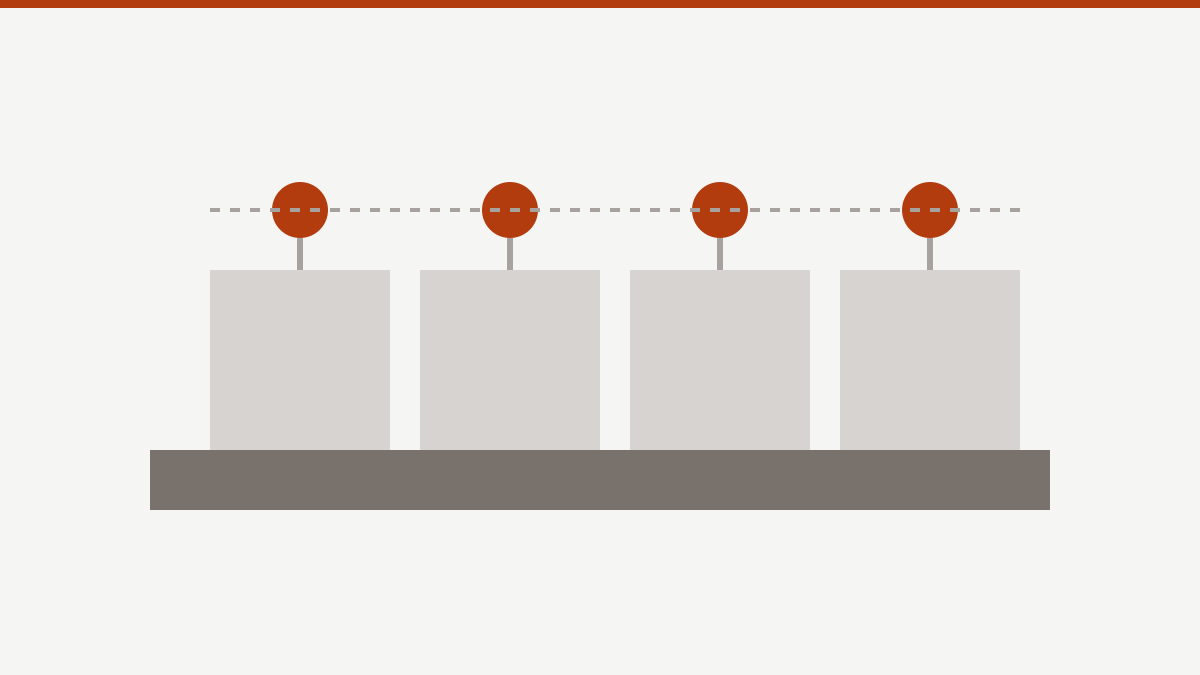
Row of four wall panels with a marker above each one, joined by a dashed line, illustrating inspection points along a wall before it is covered

Educational

Five envelope checks before you sign off frame stage

By the time cladding and linings go on, the envelope is hidden. These are the checks worth making at frame stage and lock-up, while junctions, flashings and wraps can still be seen.

26 September 2026

Illustration of a report page with lines of text and two highlighted items, representing defects flagged for action

Educational

Strata defects reports: how to read one and what to do next

A defects report is only useful if the owners corporation acts on it. Here is how to read one, what questions to ask, and how the timing rules in NSW shape what you do next.

26 September 2026

Illustration of a house outline with a sun and seven stars, representing a 7-star thermal performance rating

Compliance & Regulatory

What 7-star BASIX means for your new home

Since October 2023, new homes in NSW have had to meet a higher thermal performance standard. Here is what changed, what it means in practice, and the design decisions that make the biggest difference.

24 September 2026

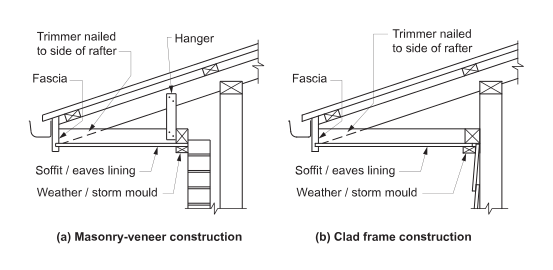
Eaves details comparing masonry-veneer construction and clad frame construction, with the fascia, trimmer, soffit lining and weather mould labelled

Educational

Double brick vs brick veneer: separating the myths from the facts

Double brick has a reputation as the solid, superior choice. But how a double brick wall carries load, and how it performs thermally, is not what most people expect. Here is what the standards and government guidance say.

24 September 2026

Illustration of building modules being lifted into place by a crane above a row of completed modules

Educational

Prefabrication and modern methods of construction: promise and trade-offs

Prefabrication can save time and improve quality, but it is not right for every project. Here is what the ABCB says, what the research claims, and what to weigh before choosing it.

24 September 2026

Illustration of a timber wall frame with studs, noggins, plates, diagonal bracing and a tie-down rod, standing on a concrete slab

Educational

Timber frame construction: what's myth and what's fact

Timber-framed houses are often blamed for termites, fire and flimsiness. Some of those worries are reasonable, but most are about how a house is designed and built, not the timber itself. Here is what the codes and technical guidance say.

24 September 2026