
Educational
Timber frame construction: what's myth and what's fact
24 September 2026
Timber framing sits behind the walls of a great many Australian homes, including most brick veneer houses. Yet it collects more myths than almost any other part of a building. Here we look at the most common ones, what is true, and what to ask your builder.
What a timber frame actually is
A timber frame is a structural skeleton: top and bottom plates, vertical studs, short cross-pieces called noggins, bracing to resist wind, and tie-downs that hold the roof and frame to the slab or footings. The lining, insulation and cladding are fixed to it.
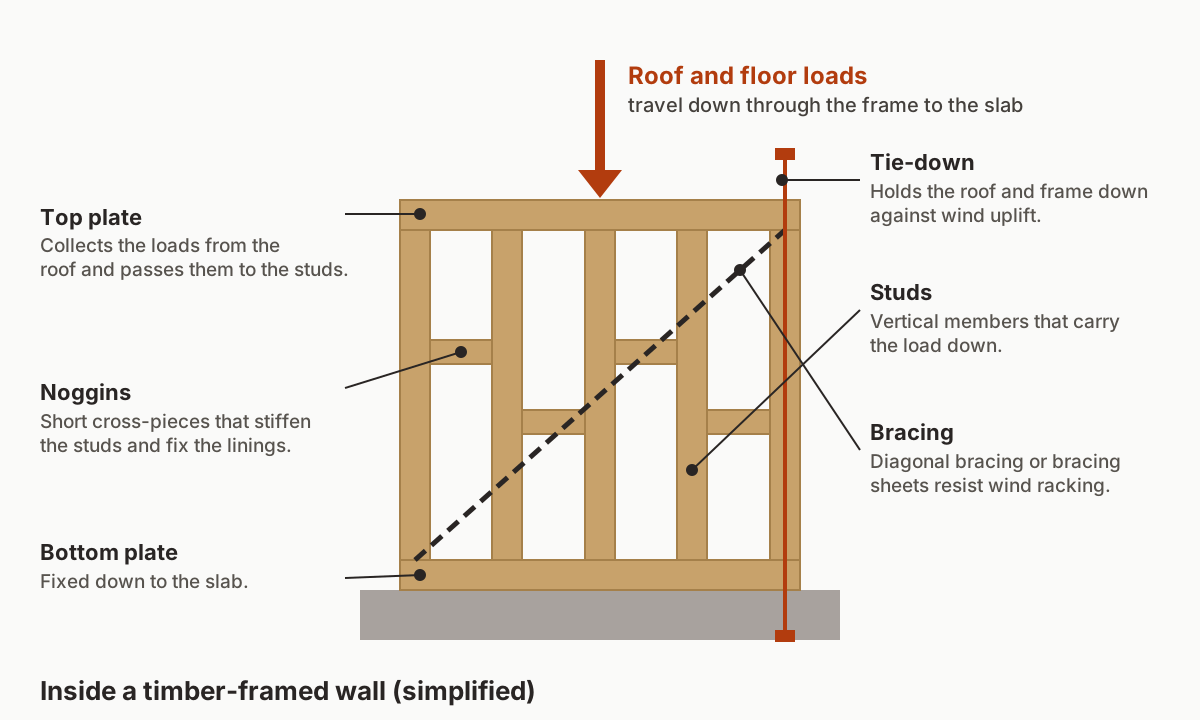
Timber-framed houses are designed to Australian Standards, in particular AS 1684, which covers the selection, placement and fixing of the structural elements in timber-framed houses. As we explained in our article on double brick and brick veneer, the frame in a brick veneer house is what carries the building. The brick is a tied-on weather skin.
Myth 1: "Termites will eat a timber frame"
Termites are a real risk in much of Australia, but the risk is not limited to timber-framed houses. Termites eat timber wherever they find it, which includes doors, floors, roof framing and furniture in a house of any type, and they can enter through gaps and cracks in slabs and masonry. The NCC's termite risk management provisions apply to the building as a whole, so every new house has to address termite risk, whatever it is built from.
For timber frames, the industry's technical resource, WoodSolutions, notes that in termite-prone areas it is common to use preservative-treated softwood, such as H2-treated pine, together with physical barriers at ground level. Timber close to the ground needs to be more durable again. Preservative treatment in line with AS 3660.1 is an accepted approach under the code.
The Australian Government's Your Home guide also notes that steel framing has greater durability in termite-prone areas. That is a real advantage, but it comes with other trade-offs, including thermal bridging and corrosion in some environments.
The fact: termite management is a design and maintenance issue for every house. Ask what barrier system is being used, whether the frame timber is treated, and how the system will be inspected over time.
Myth 2: "Timber frames are a fire risk"
Timber burns, and no one should pretend otherwise. But the fire safety of a house is largely determined by how it is designed and clad, not only by what the frame is made of.
- Bushfire. In bushfire-prone areas, AS 3959 sets construction requirements according to a Bushfire Attack Level (BAL), from BAL-12.5 up to BAL-Flame Zone. According to WoodSolutions, timber framing can be used across the BAL ratings subject to the standard's requirements, and a key focus of the standard is limiting gaps where embers could enter and reducing radiant heat. Note that WoodSolutions is an industry body, so check the standard and your certifier for your site.
- Boundaries and neighbours. The NCC has fire separation rules for walls near boundaries and between buildings, which apply whatever the frame is made from.
- Cladding and detailing. The materials on the outside of the frame, the eaves, vents and gaps all matter.
The fact: what counts is compliance with the fire and bushfire requirements for your site. If you are in a bushfire-prone area, find out your BAL early. It affects the design, the materials and the cost.
Myth 3: "Timber frames are flimsy compared with brick"
A timber-framed house gets its strength from its structure as a system: the frame, the bracing that resists wind, the connections and the tie-downs that hold the roof down in high winds, all designed to the relevant standards for the site's wind conditions. A house with the right bracing and tie-down is not flimsy. A house without them, in any material, would be.
As with double brick, strength does not come from the material's reputation. It comes from good design, correct construction and inspection. The right question is not "is it timber or brick?" but "was it designed, built and inspected to the standard?"
Myth 4: "Timber framing rots"
Timber that stays dry and is protected from pests can last a very long time. The threat is moisture, and it usually comes from a detail that has gone wrong rather than from the timber itself: missing or poor flashings, a blocked drainage cavity, a leaking wet area, poor sub-floor ventilation, or condensation.
The forest industry's service life design guide sets out how design and detailing affect how long timber lasts. Two things follow:
- Waterproofing, flashing and drainage details matter as much for a timber frame as anything else. See our article on wet area waterproofing.
- As homes become better insulated and more airtight, managing moisture and condensation gets more important, and Your Home flags this as a growing issue.
The fact: keep the frame dry, and it lasts. Ask how the frame is protected from water, how the cavity drains, and how the sub-floor is ventilated.
Myth 5: "Timber frame houses are cold, or don't perform well thermally"
The frame does not decide this. In brick veneer and lightweight houses, insulation goes into the wall frame, between the studs, which is a standard and well-understood detail. Your Home notes that lightweight framed construction has low thermal mass, which can be an advantage in some climates and conditions, and that highly insulated, low-mass houses can respond quickly and efficiently to heating and cooling.
Timber studs do form thermal bridges, and steel studs conduct heat far more, so steel framing needs thermal breaks. Timber has low embodied energy and stores carbon, according to Your Home, and steel has high embodied energy though it is recyclable.
Whether a house meets the NSW BASIX standard depends on the whole design: orientation, glazing, insulation, air sealing and shading. Our article on what 7-star BASIX means explains this. The frame material is only one input.
Where timber framing has trade-offs
- Termites and moisture need active management, as described above.
- Sound. Lightweight walls can transmit more sound unless designed and insulated to reduce it. If acoustics matter, discuss it early.
- Thermal mass. Low mass is an advantage in some climates and a limitation in others.
- Fire and bushfire requirements vary by site and can add cost.
Questions to ask your builder
- Which frame material is proposed, and why is it right for this site?
- How is the house being protected from termites, and how will it be inspected?
- Is the timber treated, and to what hazard class?
- What are the bracing and tie-down details, and who has designed them?
- What is the site's BAL, if any, and how does it affect the design?
- How is the frame protected from moisture: flashings, cavity drainage, sub-floor ventilation?
- What does the thermal assessment show for the proposed walls?
How we approach it
We do not treat any frame material as a default. We look at the site, the climate, termite and bushfire exposure, the thermal model and the budget, and we explain the trade-offs. If you would like to compare options for your home, get in touch.
Sources
- Lightweight framing, Your Home, Australian Government
- NCC 2022 Housing Provisions, Part 3.4 Termite risk management, Australian Building Codes Board
- Termite management, WoodSolutions (forest and wood industry technical resource)
- Bushfire performance, WoodSolutions (forest and wood industry technical resource)
- Timber service life design, WoodSolutions Technical Design Guide 05
- AS 1684.2:2021 Residential timber-framed construction, Standards Australia
The diagram is a simplified illustration, not a construction detail. This article is general information, not advice for your project. Confirm requirements with your designer, engineer and certifier. Full website disclaimer
© 2026 Precision Projects Group Pty Ltd. All rights reserved. This article may not be reproduced, republished or adapted without written permission.
Codes and standards change. This article reflects the code editions and standards cited at its publication date. Check the current edition and your state's variations before relying on it. See ourfull disclaimer.